DTG Aspire offers 2 BHK homes ranging from Carpet 550 – 702 Sqft.
| Project Name | DTG Aspire | Location | Charkop, Kandivali West |
| Developer | Dhariwal Thirani Builders LLP | Possessions | June 30, 2029 |
| Project Sub Type | Apartment | Project Type | Residential |
| Storey | G + 24 Storeys | Towers/Wings | 1 |
| Land Parcel | N/A | Rera No. | PM1180002501061 |
| Per/sqft Onwards | N/A | No. of Units | N/A |
| Carpet Area | 550 – 702 | Typology | 2 BHK |
| Total Area | N/A | Security | N/A |
· Fully Builder-Finished Homes
· Prime Location - Just 5 min walk from Link Road
· Smart Zero-Wastage Homes - Maximum usable area inside every flat
· Ultra Modern Amenities - Podium parking, gym, game area & rooftop facilities
· Quality & Longevity - Branded materials + sustainable structure by top architects
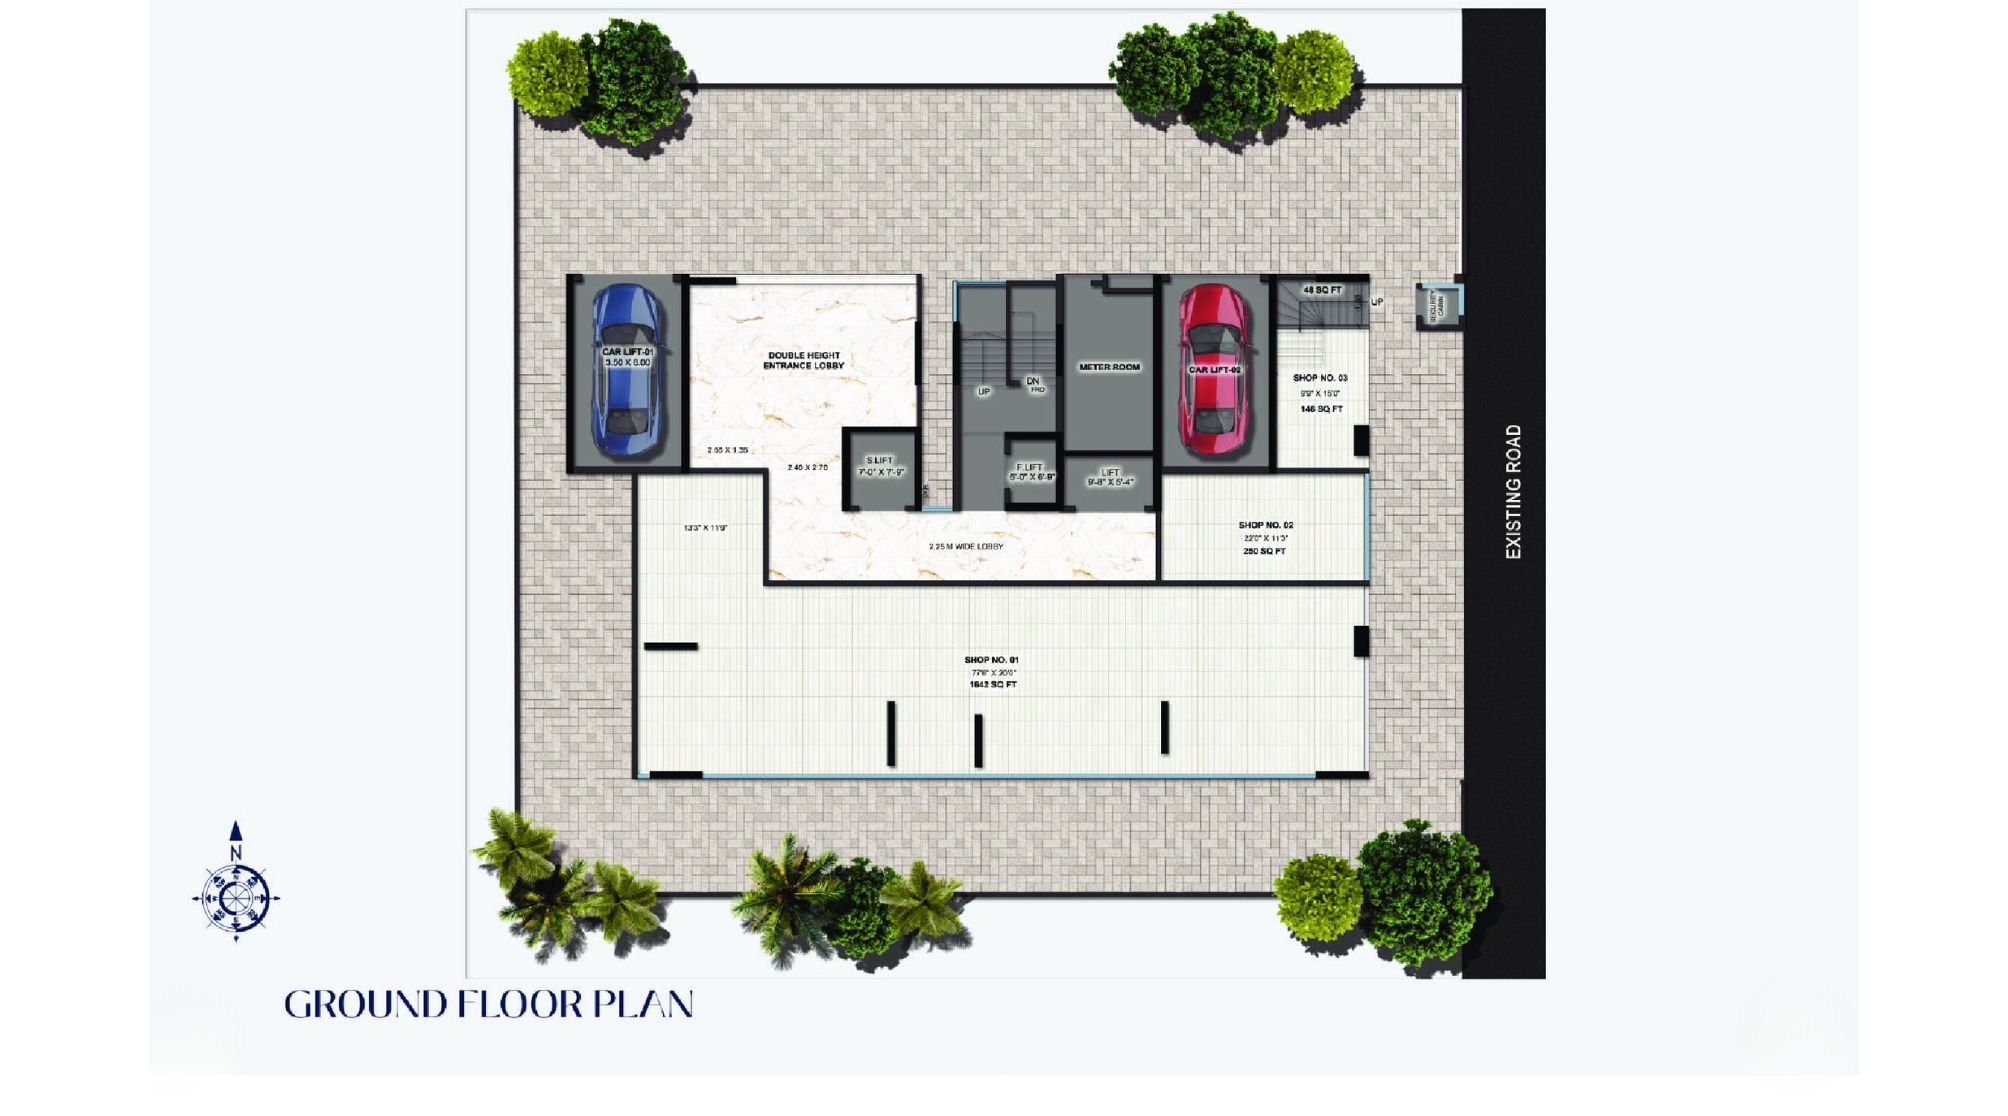
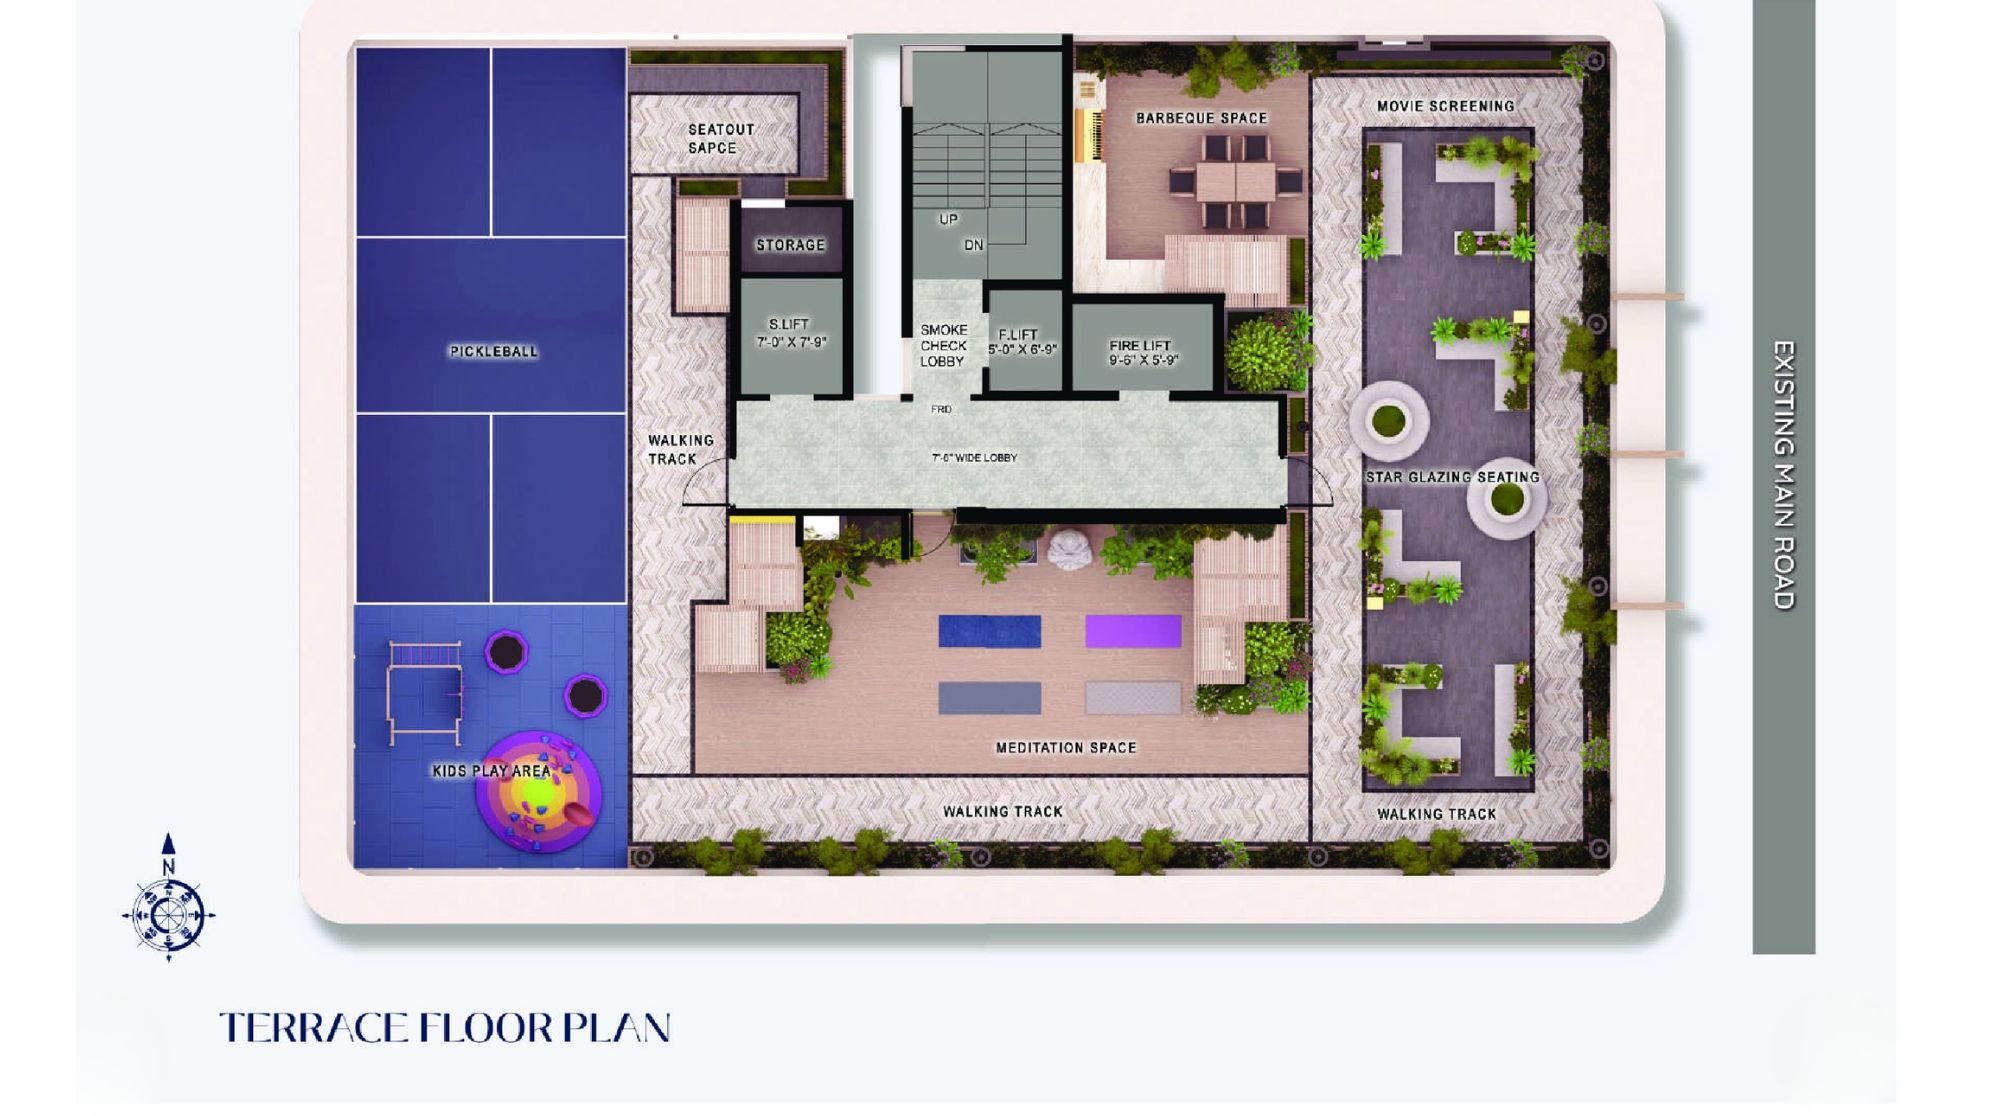
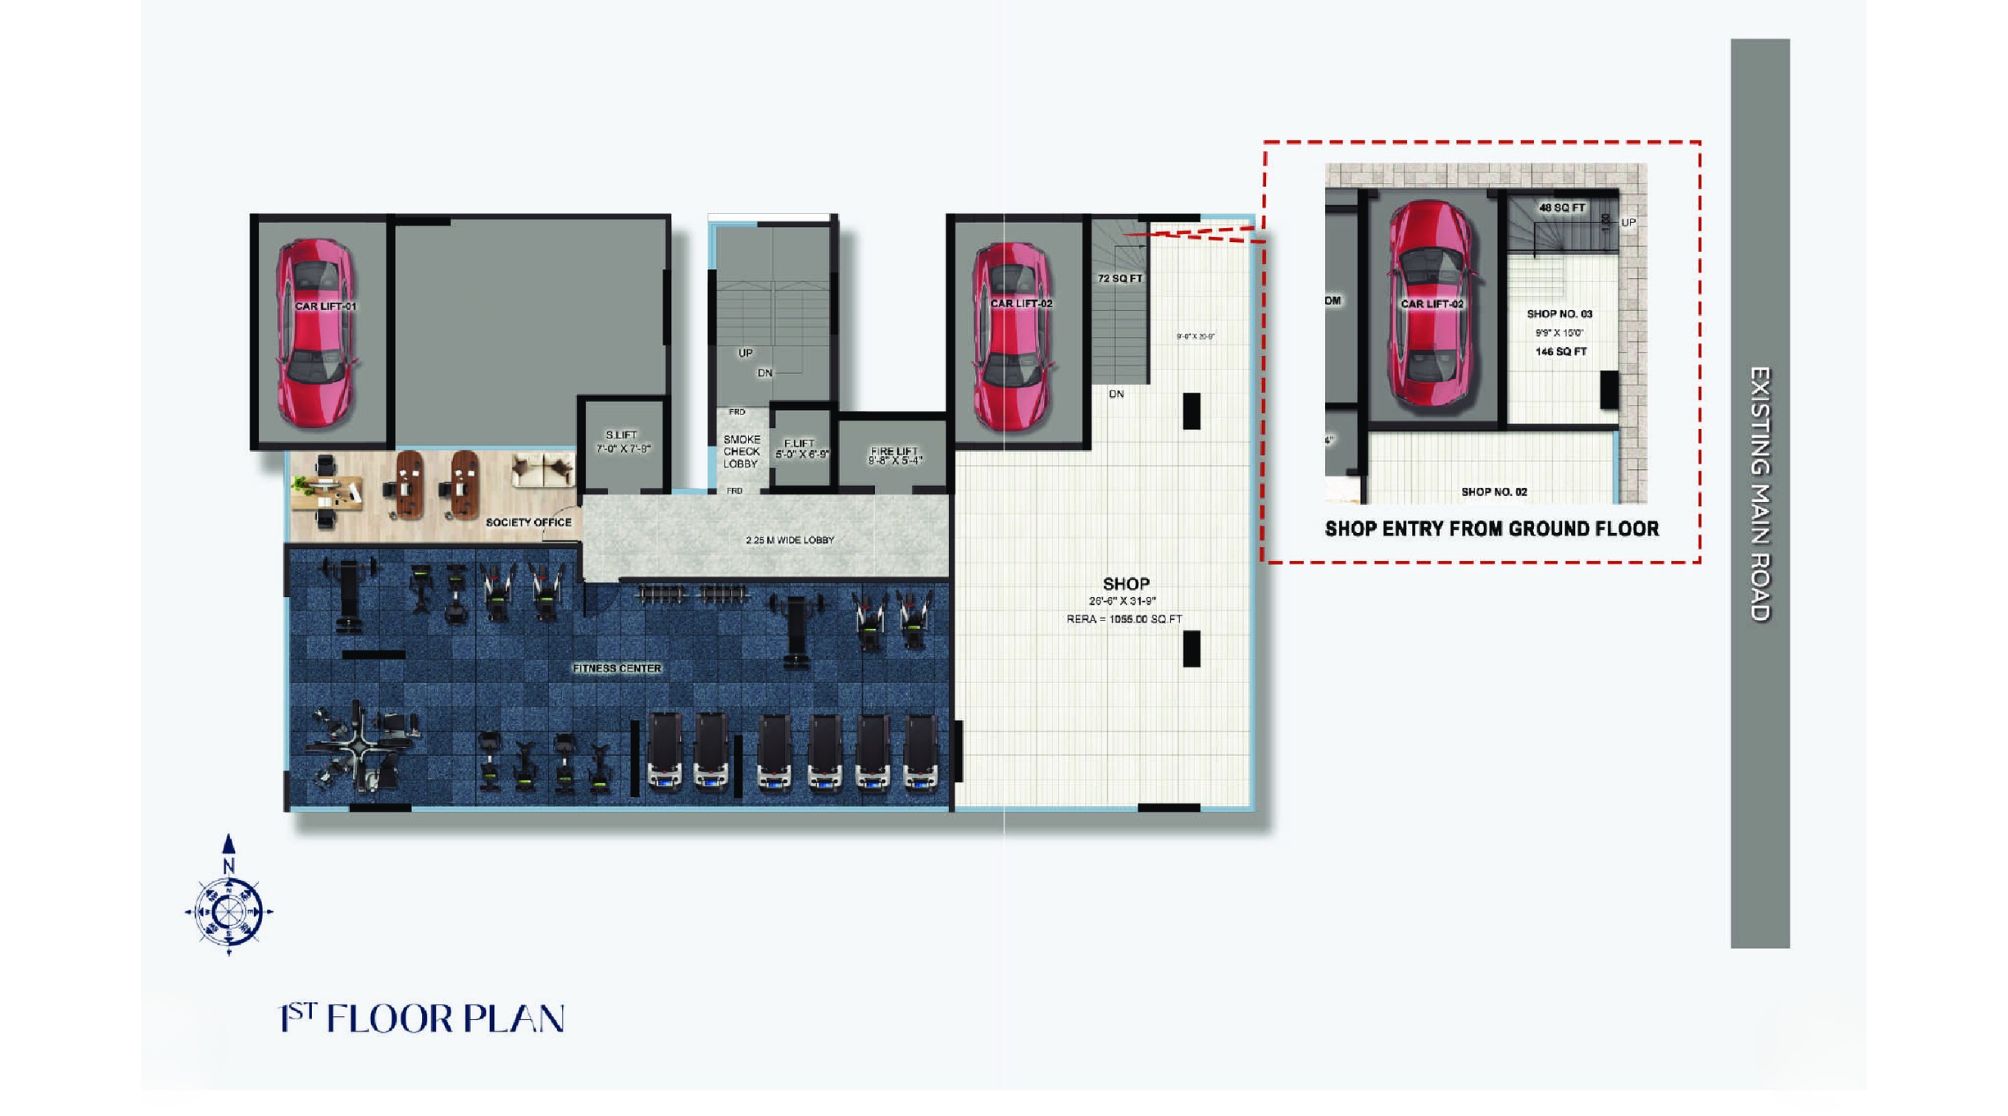
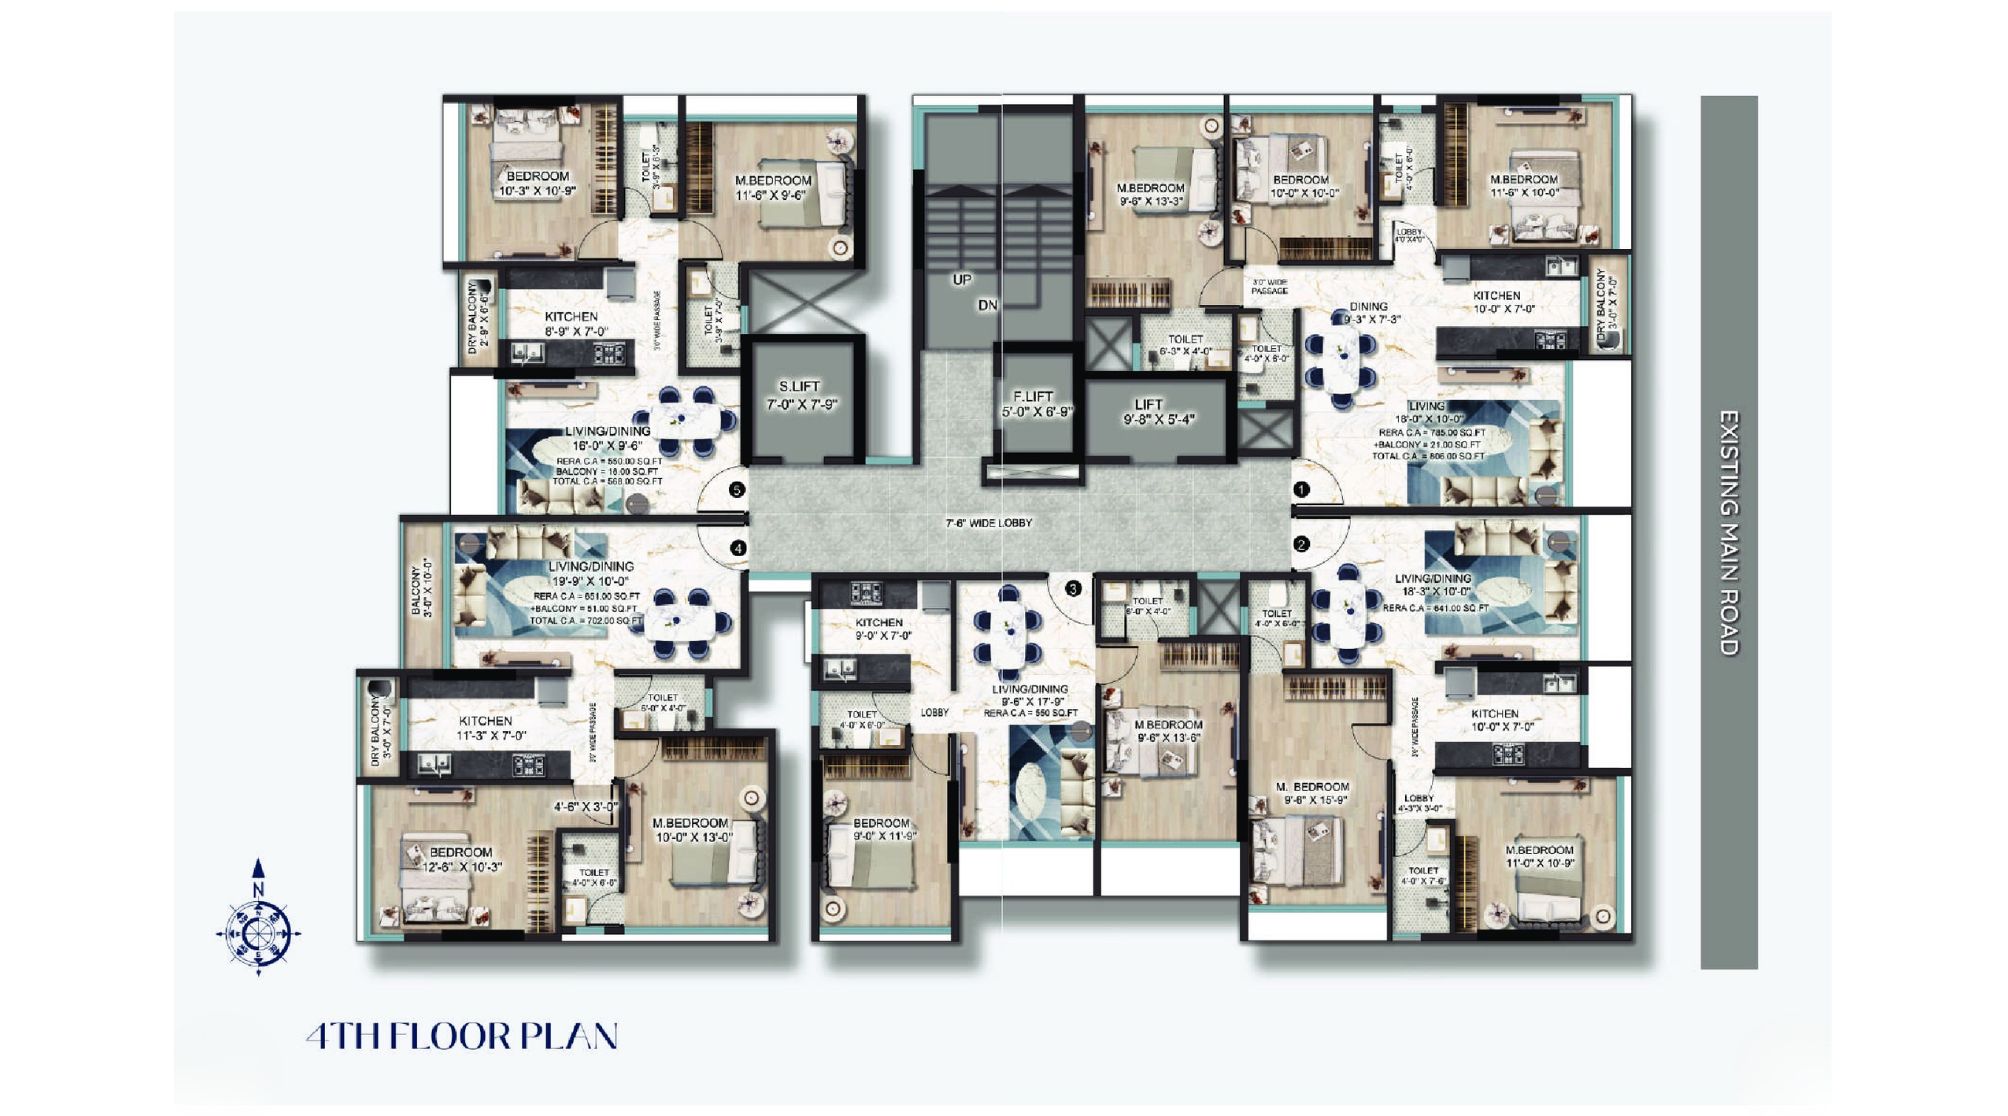
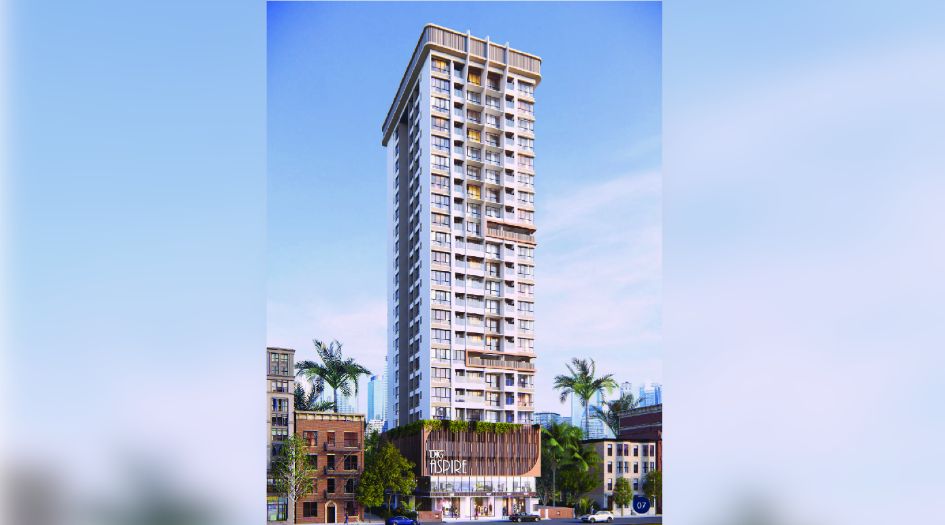
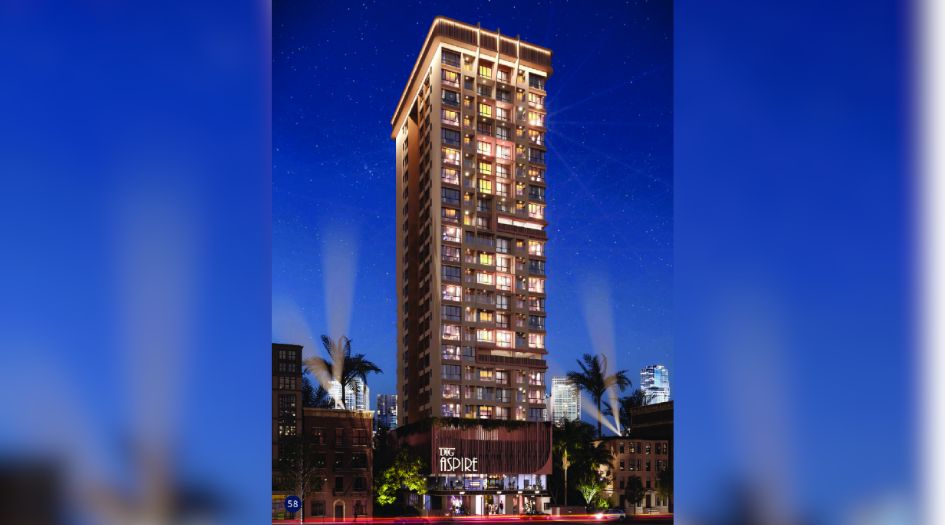
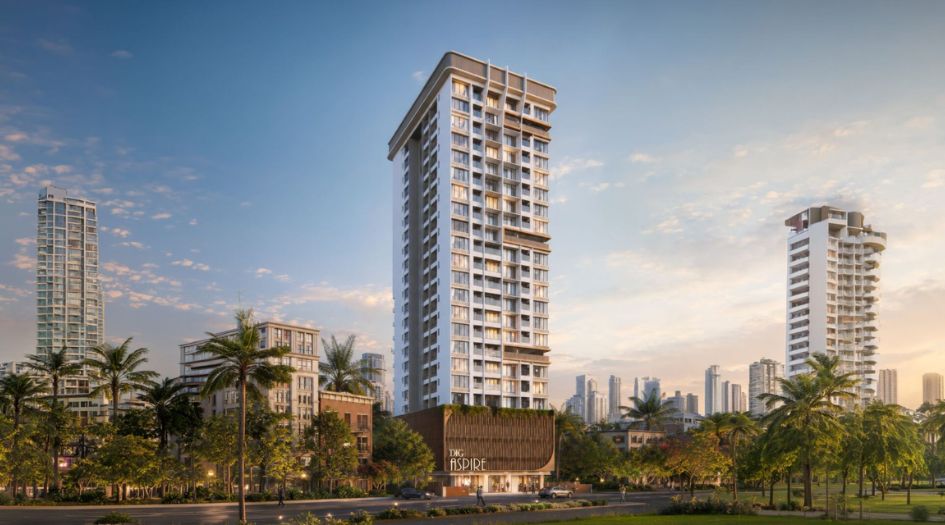
DTG Aspire by Dhariwal Thirani Builders LLP offers premium 2 BHK homes in the well-connected Charkop area of Kandivali West. This exclusive G+24 storeys tower also has Jodi apartment options as well. Get all details here - Floor Plans, Price Sheet, Reviews, Construction Status & RERA.
2 BHK starts from 1.50 Cr and carpet starts from 550 – 702 Sqft. DTG Aspire Project offer amenities like Grand Entrance Lobby, Kids Play Area, Pickleball, Party Room, Indoor Games, Barbeque Zone, Star Gazing Point, Walking Track, Meditation Space, Podium Covered Parking, Terrace Garden, Fully Equipped Gym.
The project is MahaRERA registered: PM1180002501061. DTG Aspire is located at DTG Aspire, Sagar Vihar CHSL, Plot No. R.D.P. 7, 126, Sector No. 4, R. Ward, Charkop Gaon, Kandivali West, Mumbai, 400067.
The project It offers great connectivity across the city Kandivali Metro Station - 1.3 Km, Kandivali Railway Station - 2.2 Km, Oxford Public School - 800 M, Raghuleela Mega Mall - 2 Km, Chauhan Hospital -1.5 Km.
Dhariwal Thirani Builders LLP has many ongoing, upcoming & completed Projects Projects Om Sai - Goregaon E, Swami Vivekanand CHS - Goregaon W, Mangaldeep - Borivali E, Press Enclave - Borivali E, Ashirwad Avenue - Goregaon W, Avenue68 - Dahisar E.
Book your site visit today.
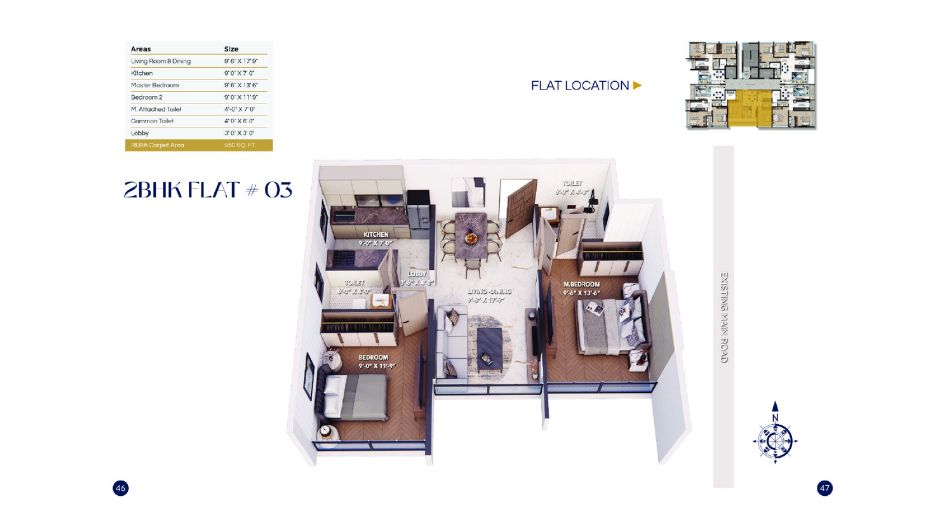
Name: 2 BHK
Carpet Size: 550 sq. ft.
Total Area: N/A sq. ft.
Furnishing Status: Unfurnished
Price: ₹15,000,000.00
Rental: ₹N/A
Deposit: ₹0.00
Description: N/A
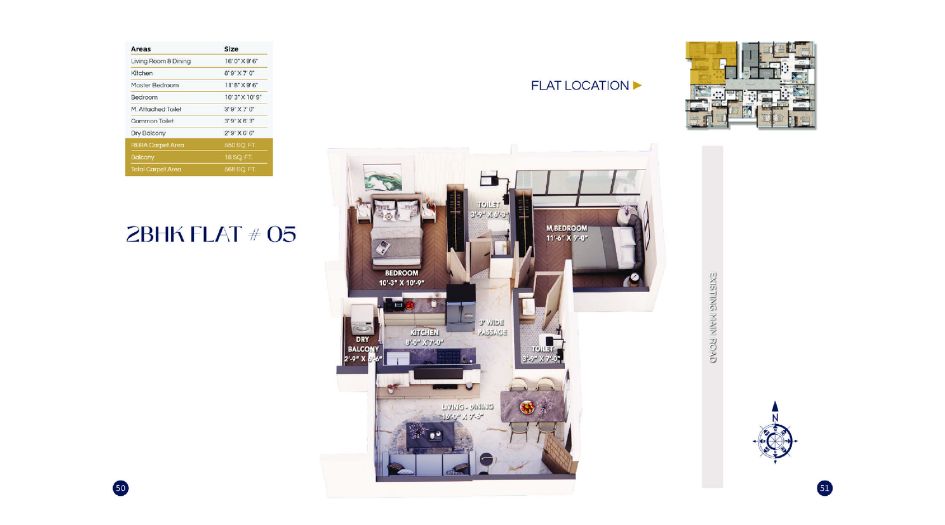
Name: 2 BHK
Carpet Size: 568 sq. ft.
Total Area: N/A sq. ft.
Furnishing Status: Unfurnished
Price: ₹15,500,000.00
Rental: ₹N/A
Deposit: ₹0.00
Description: N/A
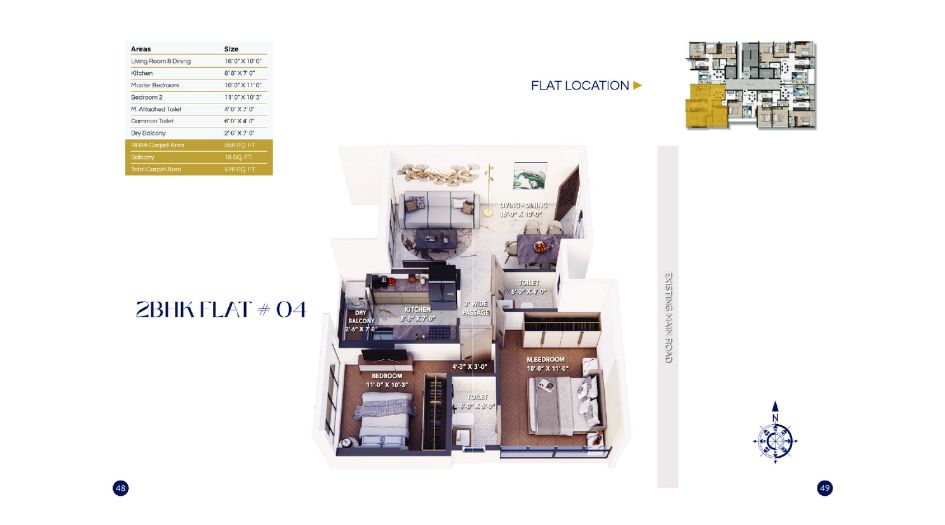
Name: 2 BHK
Carpet Size: 576 sq. ft.
Total Area: N/A sq. ft.
Furnishing Status: Unfurnished
Price: ₹15,700,000.00
Rental: ₹N/A
Deposit: ₹0.00
Description: N/A
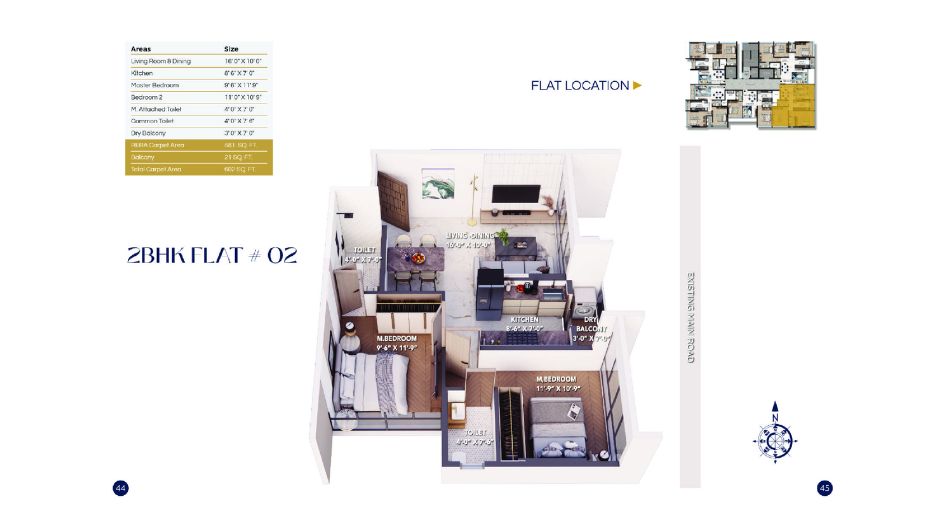
Name: 2 BHK
Carpet Size: 602 sq. ft.
Total Area: N/A sq. ft.
Furnishing Status: Unfurnished
Price: ₹16,400,000.00
Rental: ₹N/A
Deposit: ₹0.00
Description: N/A
Name: 2 BHK
Carpet Size: 641 sq. ft.
Total Area: N/A sq. ft.
Furnishing Status: Unfurnished
Price: ₹17,400,000.00
Rental: ₹N/A
Deposit: ₹0.00
Description: N/A
Name: 2 BHK
Carpet Size: 643 sq. ft.
Total Area: N/A sq. ft.
Furnishing Status: Unfurnished
Price: ₹17,500,000.00
Rental: ₹N/A
Deposit: ₹0.00
Description: N/A
Name: 2 BHK
Carpet Size: 702 sq. ft.
Total Area: N/A sq. ft.
Furnishing Status: Unfurnished
Price: ₹19,000,000.00
Rental: ₹N/A
Deposit: ₹0.00
Description: N/A
| Name | Carpet Area | Price | Furnishing Status |
|---|---|---|---|
| 2 BHK | 550 sq. ft. | ₹1.50 Cr* | Unfurnished |
| 2 BHK | 568 sq. ft. | ₹1.55 Cr* | Unfurnished |
| 2 BHK | 576 sq. ft. | ₹1.57 Cr* | Unfurnished |
| 2 BHK | 602 sq. ft. | ₹1.64 Cr* | Unfurnished |
| 2 BHK | 641 sq. ft. | ₹1.74 Cr* | Unfurnished |
| 2 BHK | 643 sq. ft. | ₹1.75 Cr* | Unfurnished |
| 2 BHK | 702 sq. ft. | ₹1.90 Cr* | Unfurnished |
DTG Aspire Address (Sales Gallery/Office/Experience Center):
DTG Aspire, Sagar Vihar CHSL, Plot No. R.D.P. 7, 126, Sector No. 4, R. Ward, Charkop Gaon, Kandivali West, Mumbai, 400067
Kandivali Metro Station
1.3 Km
Kandivali Railway Station
2.2 Km
Oxford Public School
800 M
Chauhan Hospital
1.5 Km
Raghuleela Mega Mall
2 Km

Dharivnl Thironi Group is in the business of redevelopment and development of residential and commercial projects.
The group has a proven track record of successful projects and satisfied clients. Led by a team of highly skilled professionals, we bring a wealth of expertise in all aspects of building, construction, architecture, and design. We stay updated with the latest construction techniques and materials. Our projects are both efficient and delivered on time and within budget, while maintaining the highest standards of quality and safety. The Group has an extensive portfolio of completed projects, ranging from commercial and residential buildings to large-scale developments and infrastructure.
Our projects have won awards and accolades. With our extensive proven expertise and commitment to excellence, Dharivnl Thironi Group is here to be your partner for the future.
DTG Aspire offers 2 BHK homes ranging from Carpet 550 – 702 Sqft.
The project includes over 25 amenities such as a Grand Entrance Lobby, Kids Play Area, Pickleball, Party Room, Indoor Games, Barbeque Zone, Star Gazing Point, Walking Track, Meditation Space, Podium Covered Parking, Terrace Garden, Fully Equipped Gym and more.
Located Nearby Kandivali Metro Station - 1.3 Km, Kandivali Railway Station - 2.2 Km, Oxford Public School - 800 M, Raghuleela Mega Mall - 2 Km, Chauhan Hospital -1.5 Km, the property offers excellent connectivity.
Yes, DTG Aspire is an RERA-authorized project with MahaRERA number PM1180002501061.

PM1180002501061
No documents available.