Skyline Sky Heights offers thoughtfully planned 1 BHK apartments with carpet areas ranging from 350 to 374 Sq.Ft.
Skyline Sky Heights Overview
| Project Name | Skyline Sky Heights | Location | Andheri East, Mumbai |
| Developer | Skyline Developers | Possessions | December 31, 2030 |
| Project Sub Type | Apartment | Project Type | Residential |
| Storey | G +2B+19 | Towers/Wings | 1 |
| Land Parcel | N/A | Rera No. | P51800078955 |
| Per/sqft Onwards | N/A | No. of Units | N/A |
| Carpet Area | 350 - 374 | Typology | 1 BHK |
| Total Area | N/A | Security | N/A |
Price: ₹94.50 Lac* - 1.01 Cr*
Skyline Sky Heights Key Features
- Airy Homes with Abundant Sunlight
- Thoughtfully Designed Wellness Community
- Vastu-Compliant Homes
- Exclusive 1 BHK Premium Homes
- Grand Entrance Lobby with Elegant Interiors
- Dedicated Office Space for Society Management
- Advanced CCTV Surveillance for Enhanced Security
- EV Charging Point in the Stilt Parking Zone
- Space-Efficient Puzzle Parking System in the Basement
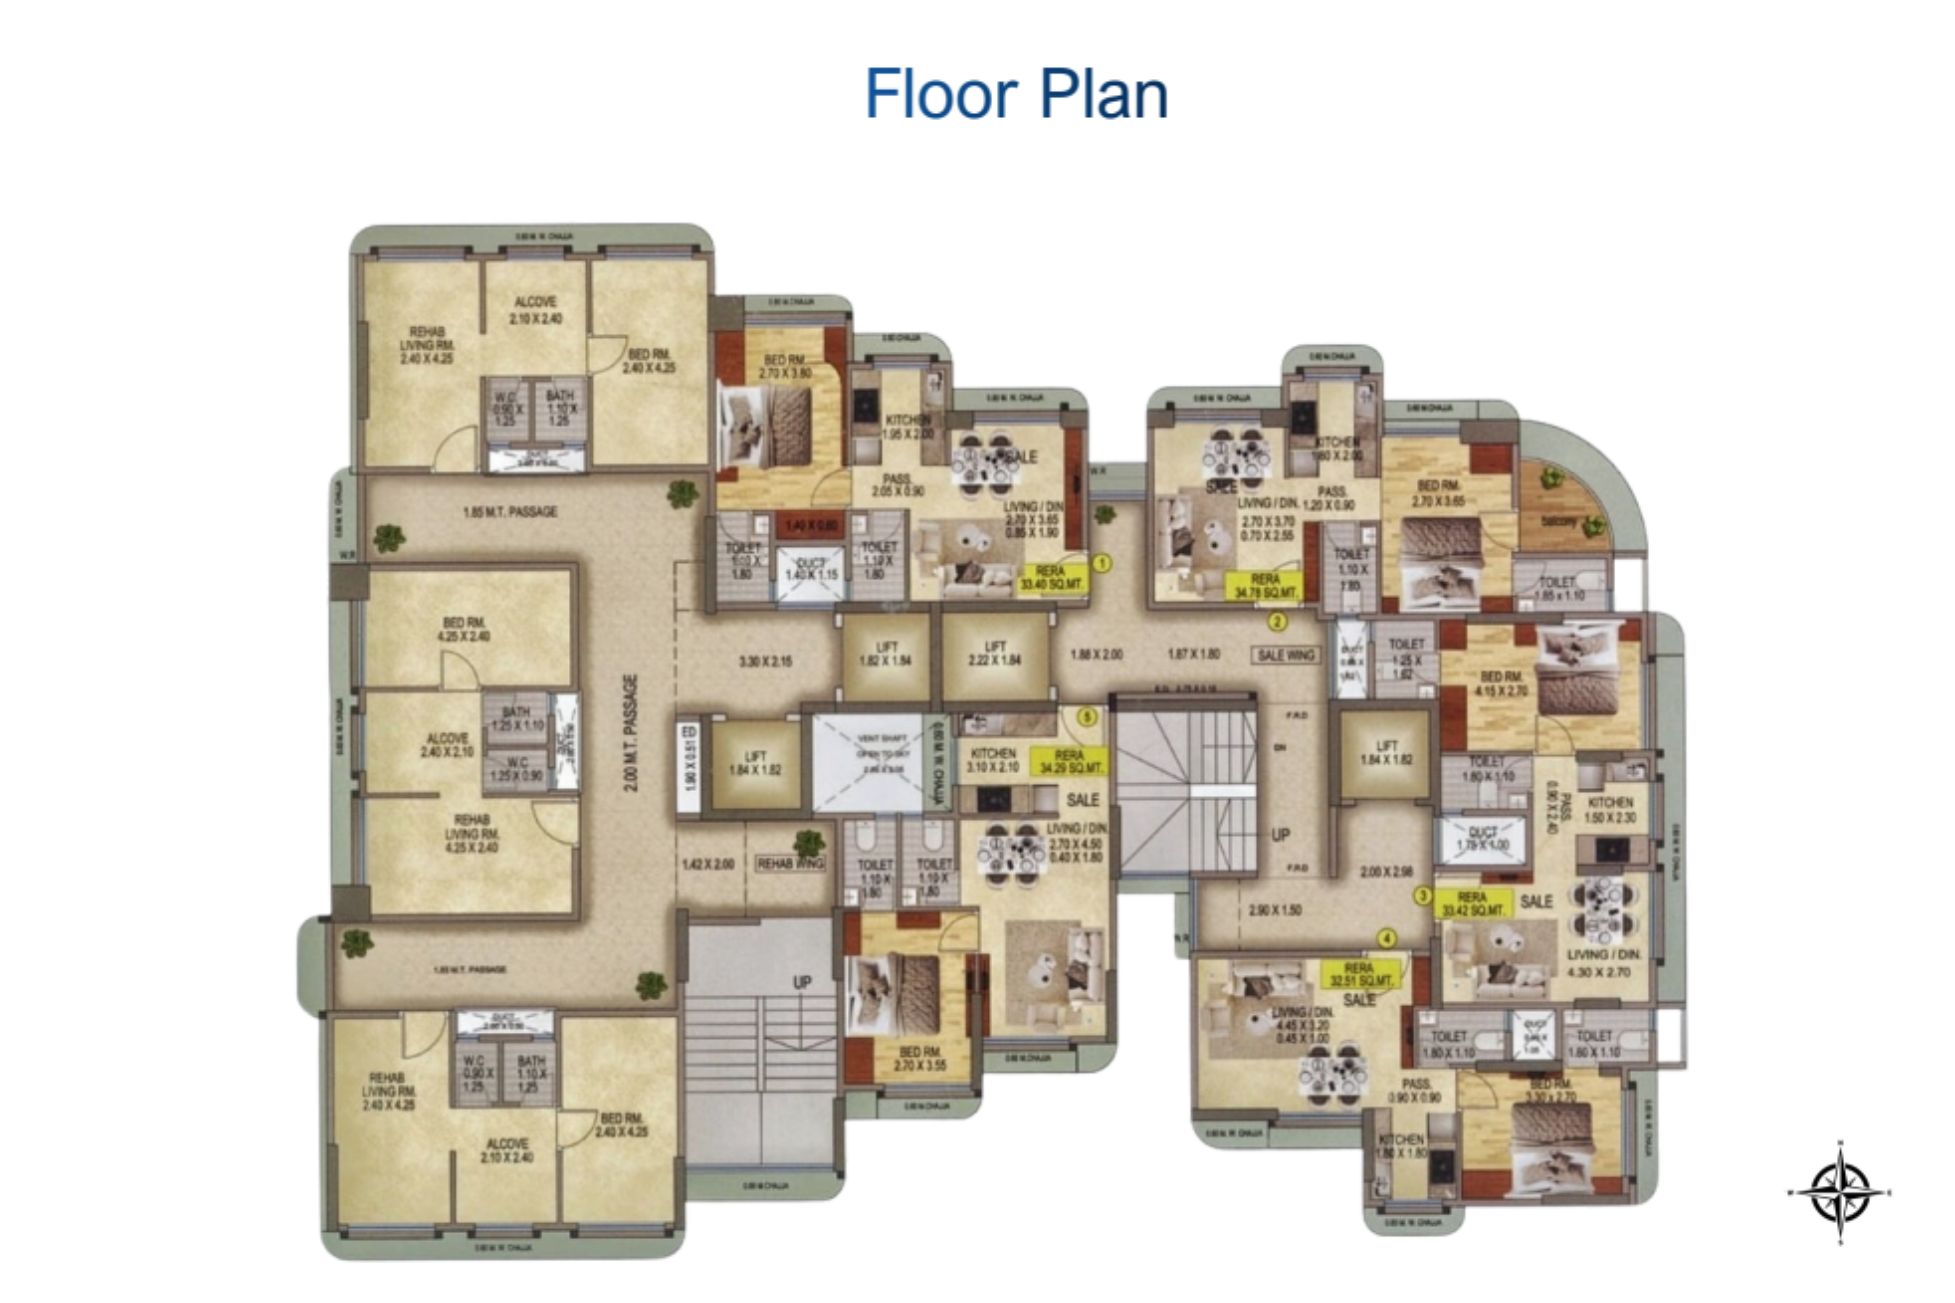
Skyline Sky Heights Master Plan
Skyline Sky Heights Gallery
Skyline Sky Heights About
Skyline Sky Heights Andheri East is an under-construction residential project by the renowned Skyline Developers.
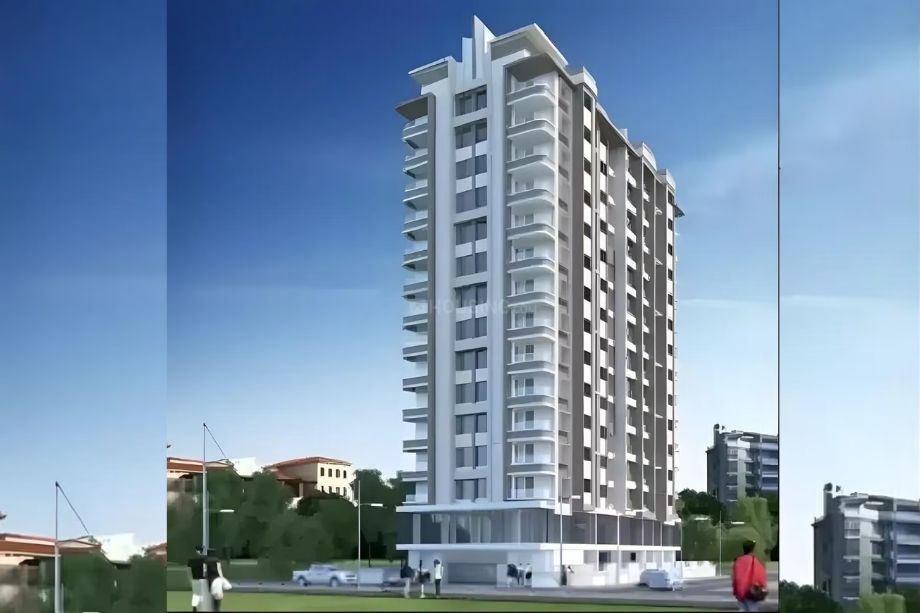
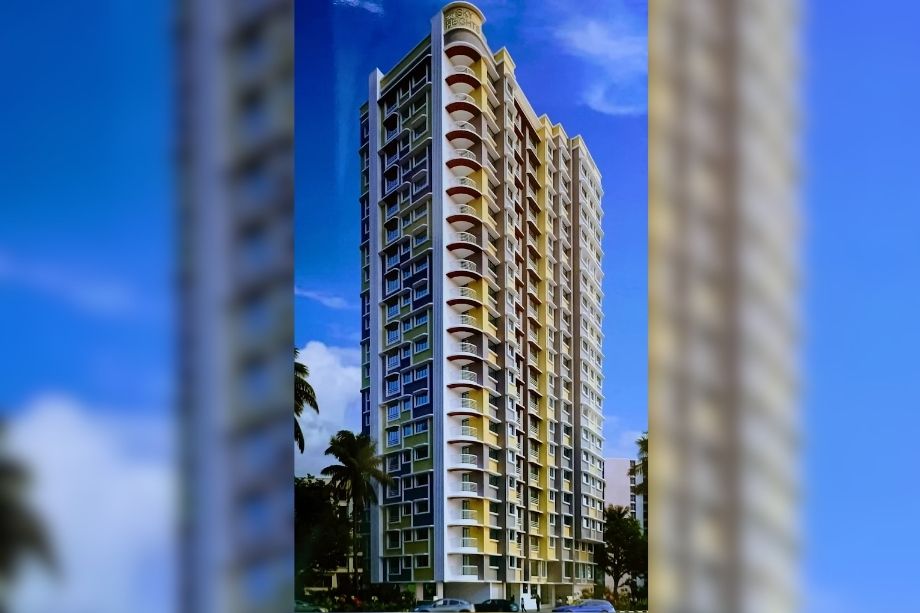
Sky Heights by Skyline Developers is strategically located in the prime and well-developed locality of Mogra Village, Andheri East. Sky Heights Andheri features an iconic tower development, G + 2B+ 19 storeys.
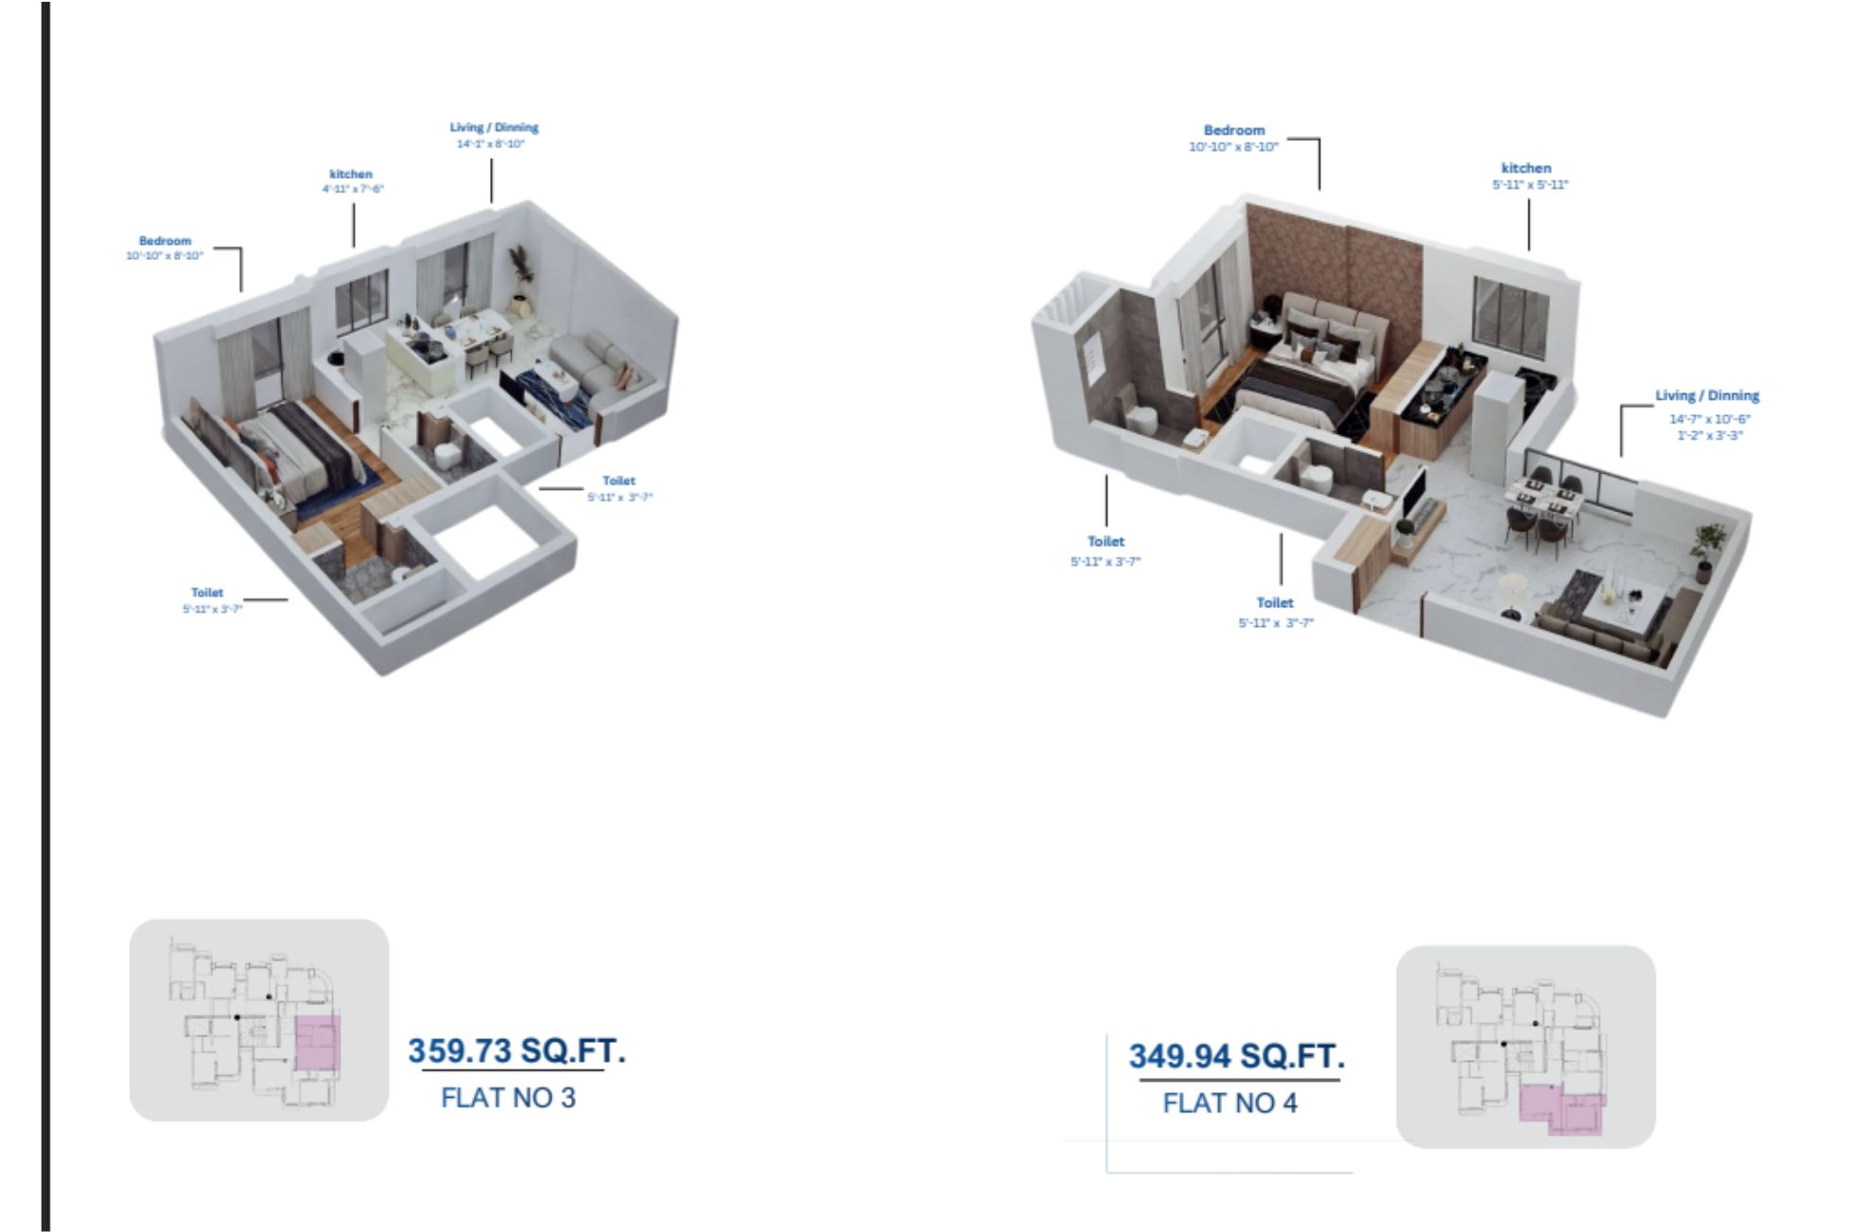
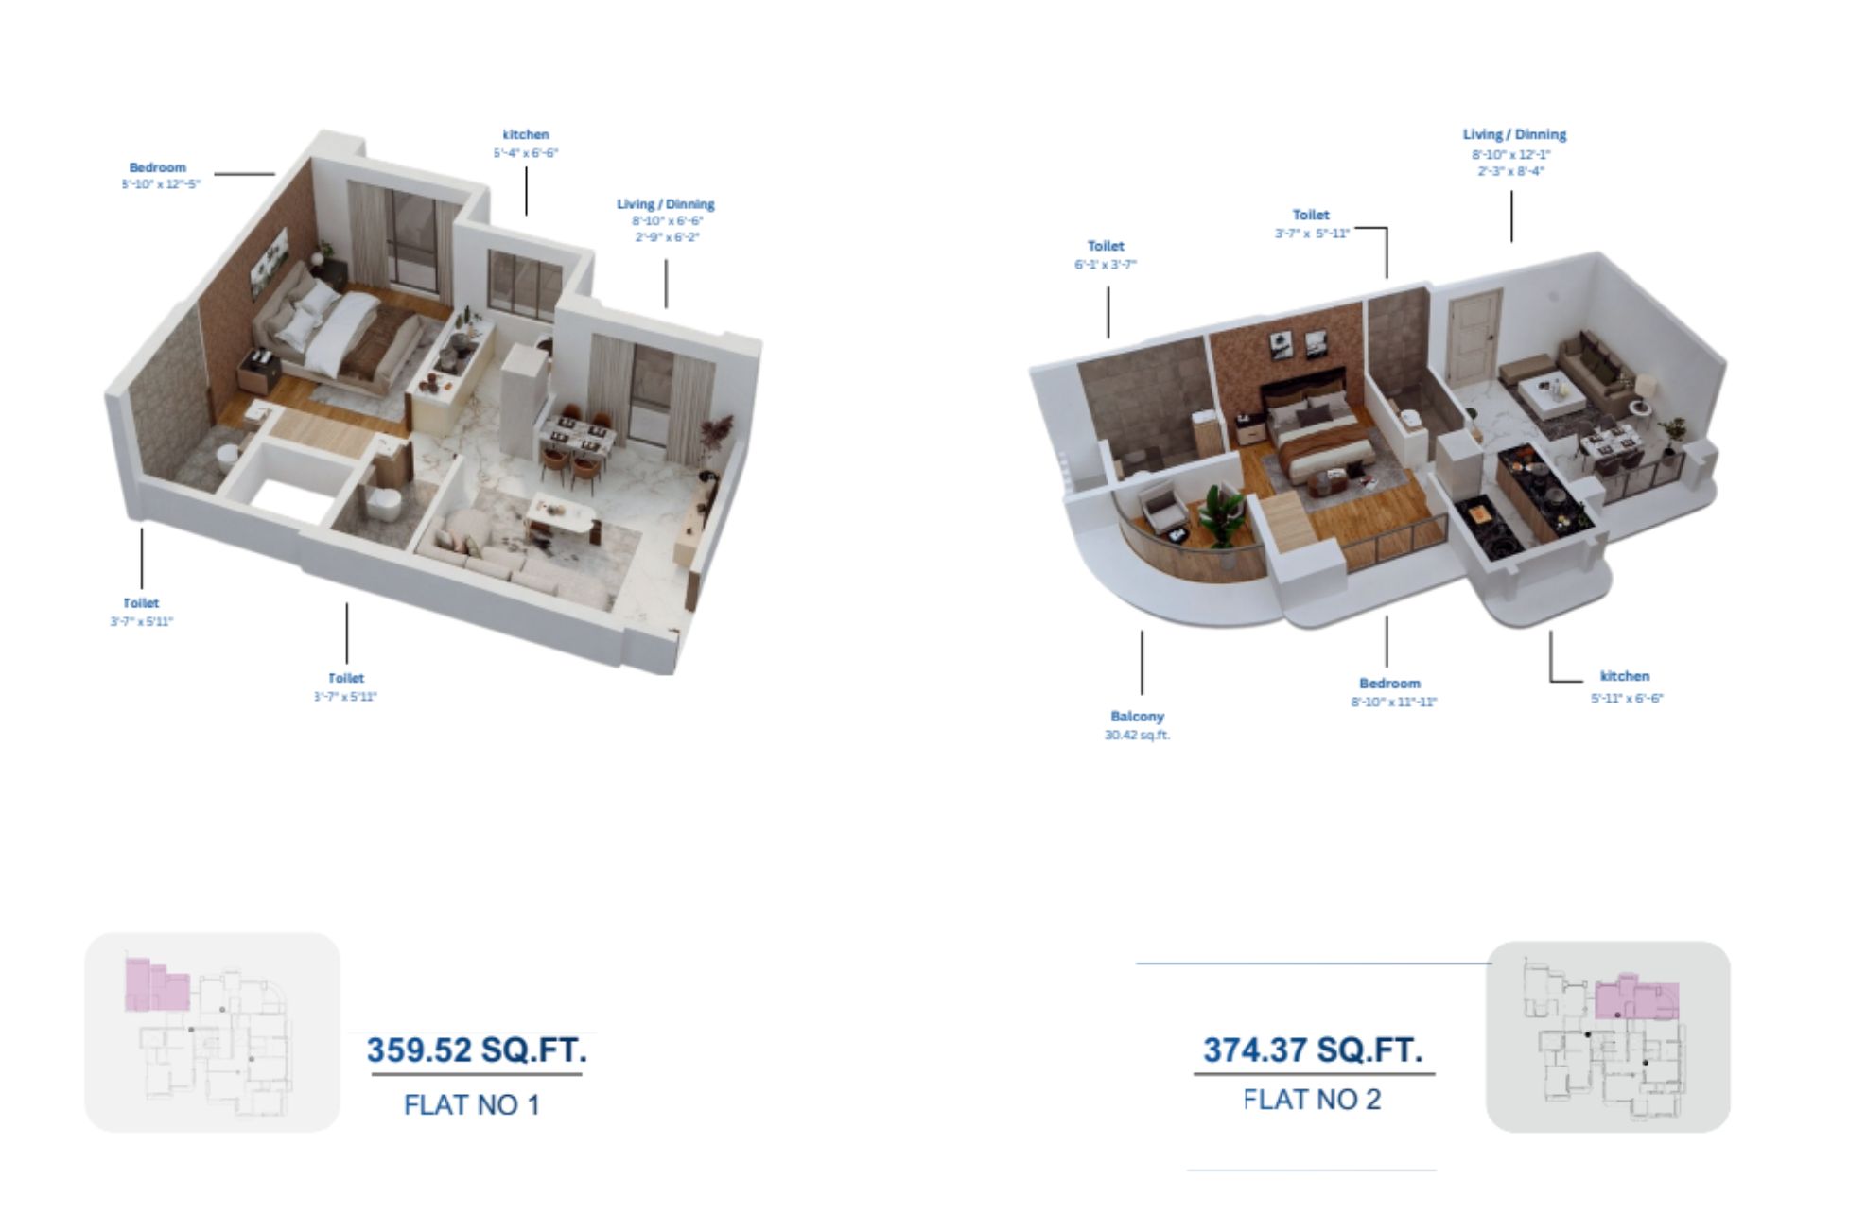
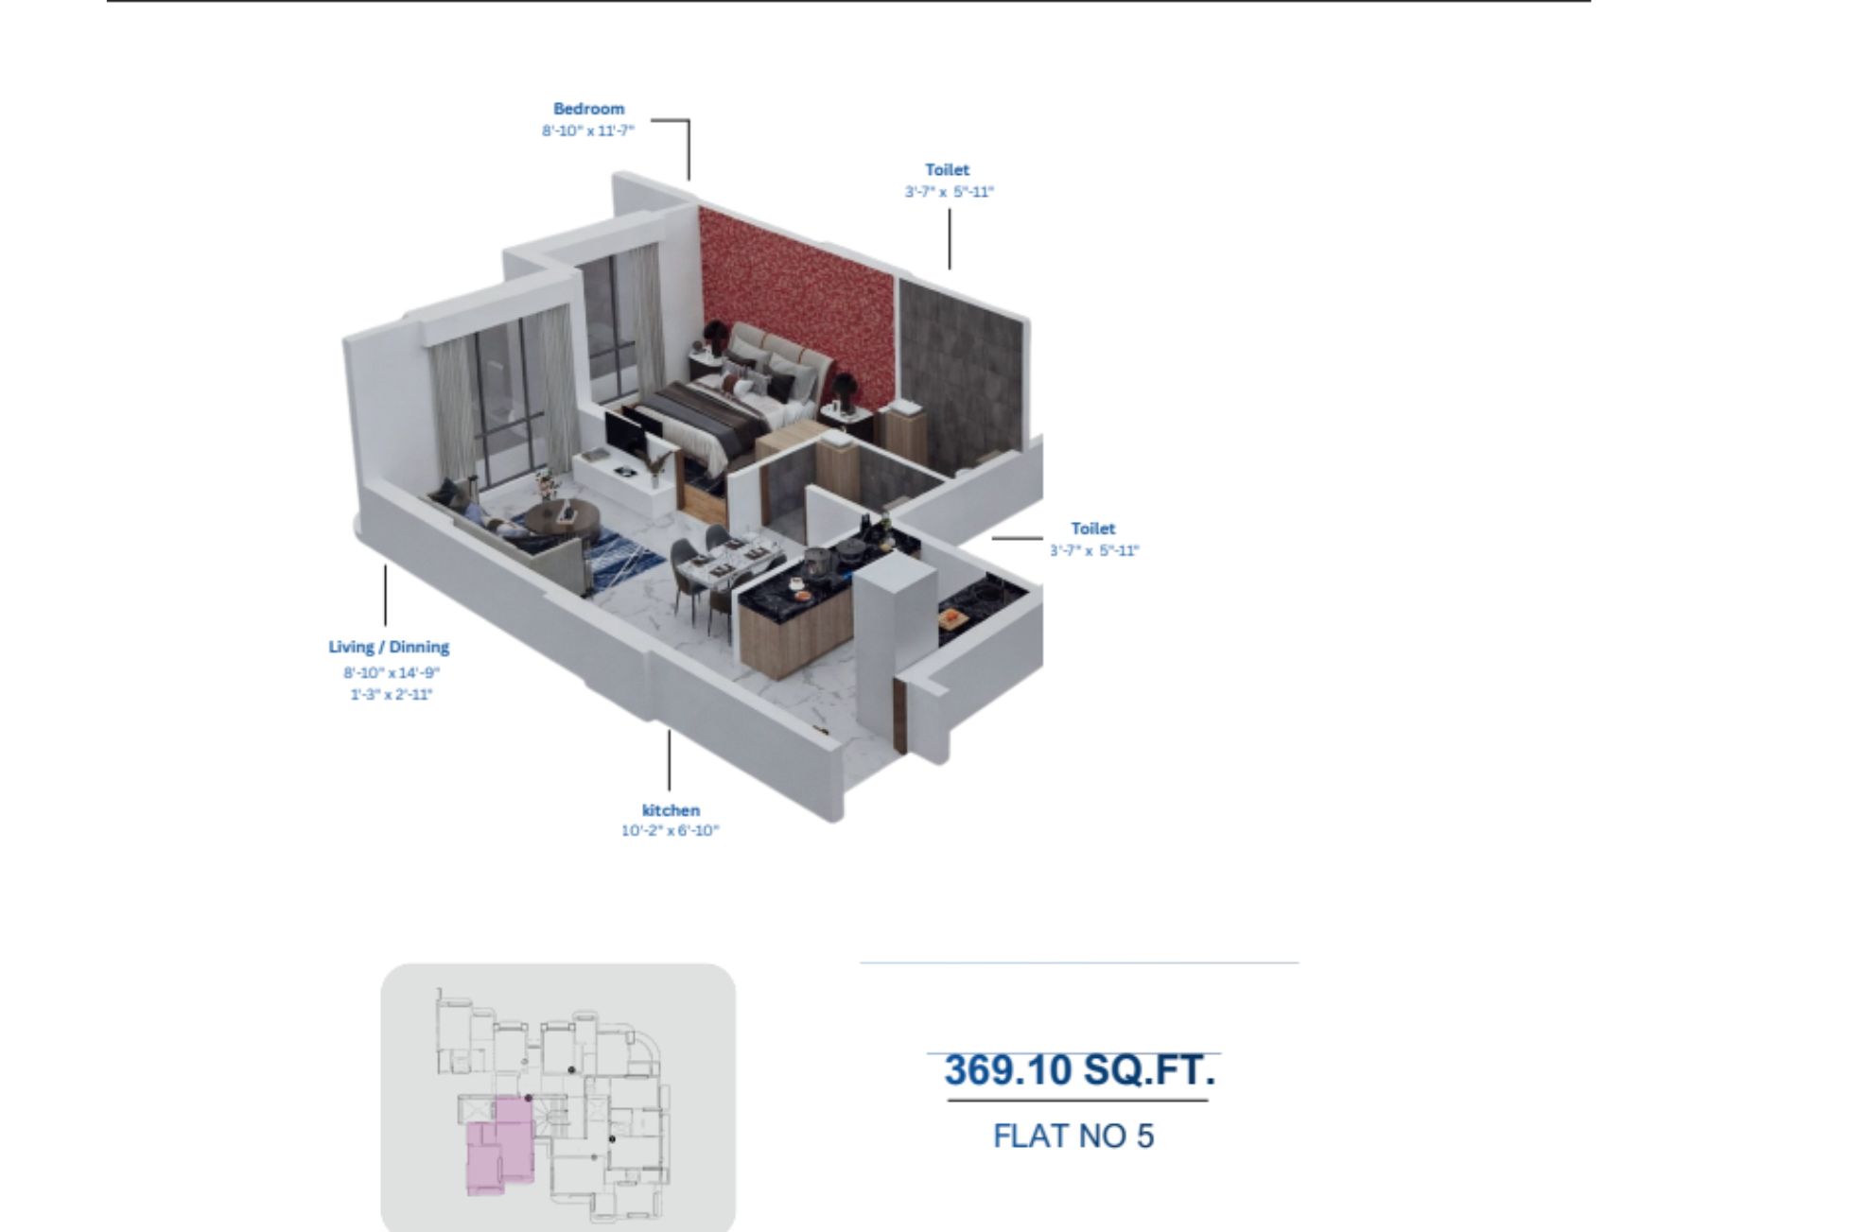
Skyline Sky Heights offers thoughtfully designed 1 BHK apartments with spacious carpet areas. The 1 BHK apartments come with carpet areas ranging from 350-374 sq. ft. Skyline Developers Andheri East project is registered under RERA No. P51800078955.
Experience Centre Address - RK Singh Marg, Mogra Village, Mogra Pada, Natwar Nagar, Andheri East, Mumbai, Maharashtra 400060.
Skyline Sky Heights Mogra Village has apartment features like Bedroom: All internal walls with plaster & POP finish with semi-plastic paint, branded vitrified flooring with skirting, anodized aluminium sliding windows, flush door shutter with both sides laminate finish and good-quality door fittings, fire-resistant concealed wiring with adequate electric points with MCB, concealed telephone and cable points, provision for split AC, and internet service by Jeebr. Toilet: Anti-skid tiles for toilet floor, full-height ceramic tiling, branded CP fittings and branded sanitaryware, electric and water supply provision for geyser, electric provision for exhaust fan, branded CPVC for concealed toilet plumbing, small wash basin, and waterproof toilet door shutter with both-side laminate finish. Balconies: Anti-skid flooring with skirting and electric light point in balcony. Living Room: All internal walls with plaster & POP finish with semi-plastic branded paint, vitrified flooring with skirting, full-height anodized aluminium sliding windows, flush door shutter with both sides laminate finish and good-quality door fittings, fire-resistant concealed wiring with adequate electric points with MCB, concealed telephone and cable points provision, and provision for split AC and Wi-Fi points. Kitchen: 1' 9" cooking and 1' 3" granite service platform, stainless steel kitchen sink, provision of water and electric supply for water purifier, anodized aluminium sliding windows, and electrical provision for exhaust fan.
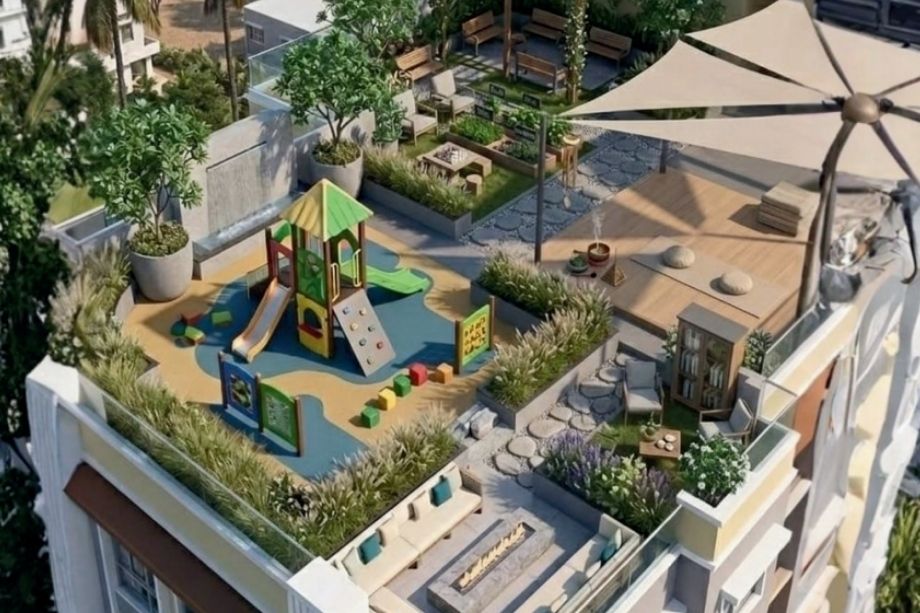
Sky Heights Skyline Developers has Modern Amenities like a Gymnasium, Children’s Play Area, Fitness Centre, Terrace Garden, Seating Area, Walking Area, Relaxation Zone, Open Space.
Skyline Sky Heights Floor Plans
Name: 1 BHK
Carpet Size: 350 sq. ft.
Total Area: N/A sq. ft.
Furnishing Status: N/A
Price: ₹9,450,000.00
Rental: ₹N/A
Deposit: ₹0.00
Description:
- 1 BHK – 350 Sq.Ft. – ₹94.50 Lakh
Name: 1 BHK
Carpet Size: 360 sq. ft.
Total Area: N/A sq. ft.
Furnishing Status: N/A
Price: ₹9,719,999.00
Rental: ₹N/A
Deposit: ₹0.00
Description:
- 1 BHK – 360 Sq.Ft. – ₹97.20 Lakh
Name: 1 BHK
Carpet Size: 370 sq. ft.
Total Area: N/A sq. ft.
Furnishing Status: N/A
Price: ₹9,990,000.00
Rental: ₹N/A
Deposit: ₹0.00
Description:
- 1 BHK – 370 Sq.Ft. – ₹99.90 Lakh
Name: 1 BHK
Carpet Size: 374 sq. ft.
Total Area: N/A sq. ft.
Furnishing Status: N/A
Price: ₹10,100,000.00
Rental: ₹N/A
Deposit: ₹0.00
Description:
- 1 BHK – 374 Sq.Ft. – ₹1.01 Cr
Skyline Sky Heights Price
| Name | Carpet Area | Price |
|---|---|---|
| 1 BHK | 350 sq. ft. | ₹94.50 Lac* |
| 1 BHK | 360 sq. ft. | ₹97.20 Lac* |
| 1 BHK | 370 sq. ft. | ₹99.90 Lac* |
| 1 BHK | 374 sq. ft. | ₹1.01 Cr* |
Skyline Sky Heights Amenities
Gym
Children Play Area
Fitness center
Terrace garden
Seating Area
Walking Track
Reading Corner
Walking/Jogging Track
Skyline Sky Heights Features
Anti-skid tiles in bathrooms
Advanced electrical provisions
Electrical supply provision for Exhaust fan in all bathrooms.
Concealed plumbing with CPVC pipes
Ceramic/Vitrified tile dado in toilets up to lintel level
Anti-skid flooring in all bathrooms
Exhaust Fan Provision
Granite kitchen platform with stainless steel sink
Skyline Sky Heights Walkthrough Video
Skyline Sky Heights Location
Skyline Sky Heights Address (Sales Gallery/Office/Experience Center):
RK Singh Marg, Mogra Village, Mogra Pada, Natwar Nagar, Andheri East, Mumbai, Maharashtra 400060.
Skyline Sky Heights Location Advantages
International Airport
10 mins
Western Express Highway
5 mins
Developer

Skyline Developers
Skyline Developers is a real estate development company focused on creating residential projects with well-planned homes and modern lifestyle spaces. The developer aims to offer thoughtfully designed residences with quality construction, practical layouts, and essential amenities, catering to the evolving needs of homebuyers. Skyline Developers continues to work towards delivering residential developments that combine functionality, comfort, and contemporary living.
Skyline Sky Heights FAQ's
Skyline Sky Heights is located in Andheri East, Mumbai.
The RERA number of Skyline Sky Heights is P51800078955.
Skyline Sky Heights is developed by Skyline Developers.
Skyline Sky Heights Maharashtra RERA Details

P51800078955
No documents available.