The RERA number of D & T Yashashri Poorti CHS is PM1260002601617.
D & T Yashashri Poorti CHS Overview
| Project Name | D & T Yashashri Poorti CHS | Location | Erandwane, Pune |
| Developer | D & T Properties | Possessions | December 31, 2030 |
| Project Sub Type | Apartment | Project Type | Residential |
| Storey | G +14 | Towers/Wings | 1 |
| Land Parcel | N/A | Rera No. | PM1260002601617 |
| Per/sqft Onwards | N/A | No. of Units | N/A |
| Carpet Area | 1168 - 1371 | Typology | 3 BHK |
| Total Area | N/A | Security | N/A |
Price: ₹2.77 Cr* - 3.21 Cr*
D & T Yashashri Poorti CHS Key Features
- Airy Homes with Abundant Sunlight
- Thoughtfully Designed Wellness Community
- Vastu-Compliant Homes
- Panoramic Cityscape & Greenery Views
- Prominent High-Rise Residential Development
- Exclusive 3 BHK Premium Homes
- Efficiently Planned Layouts for Maximum Space Utilisation
D & T Yashashri Poorti CHS Gallery
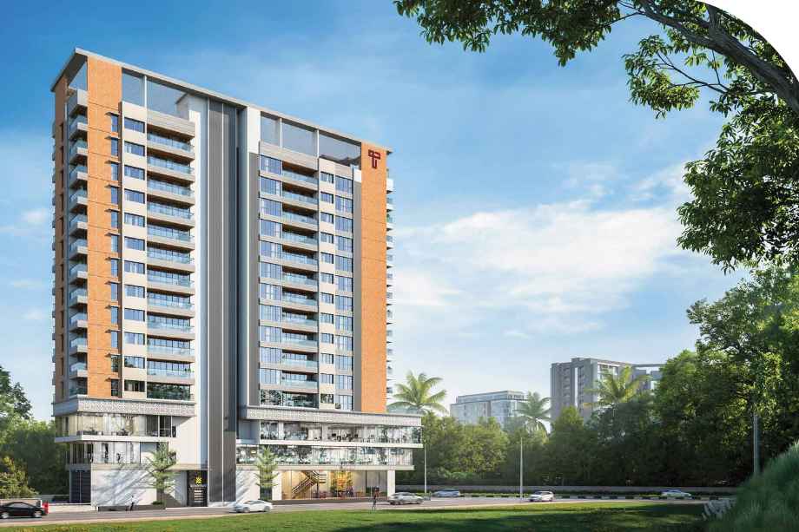
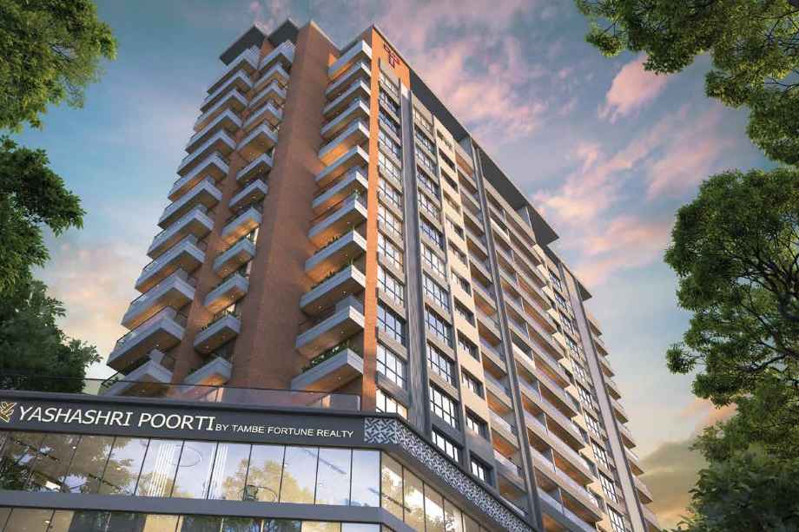
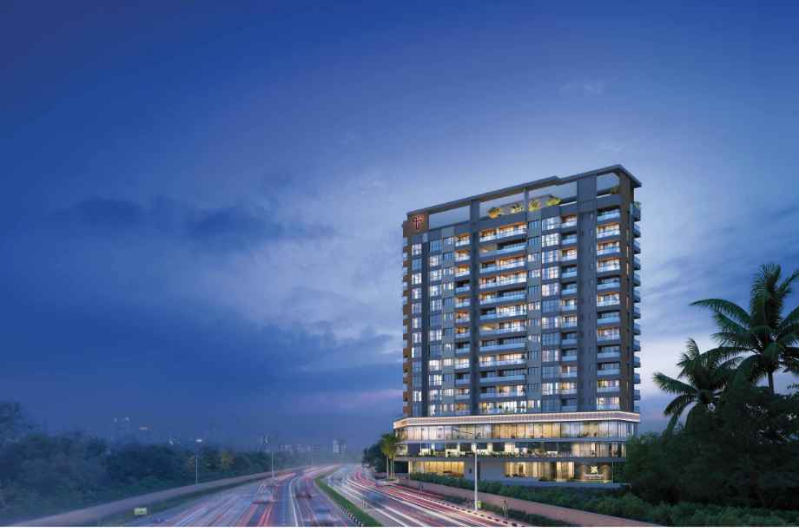
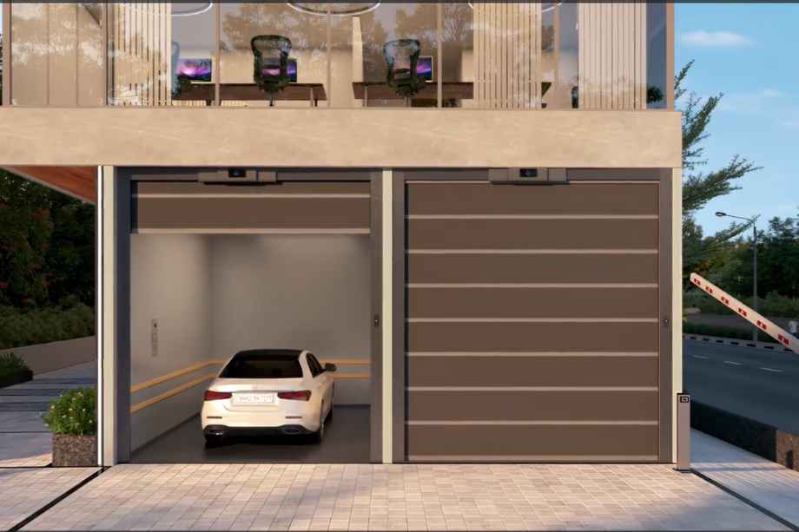
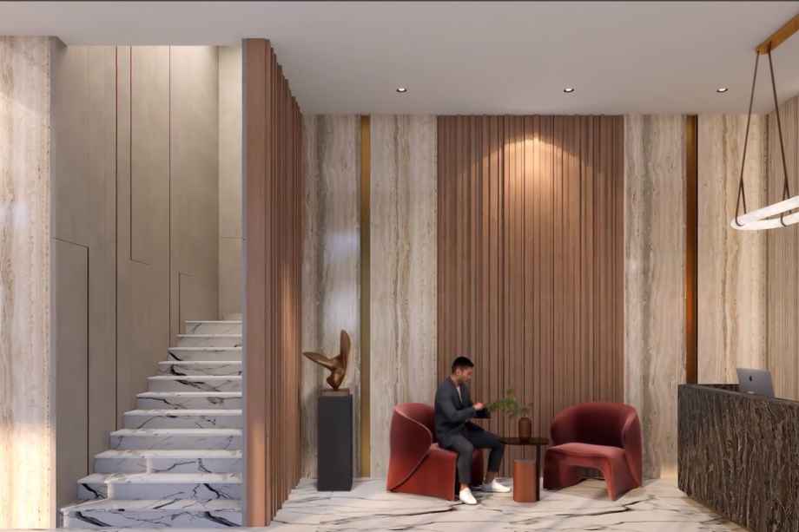
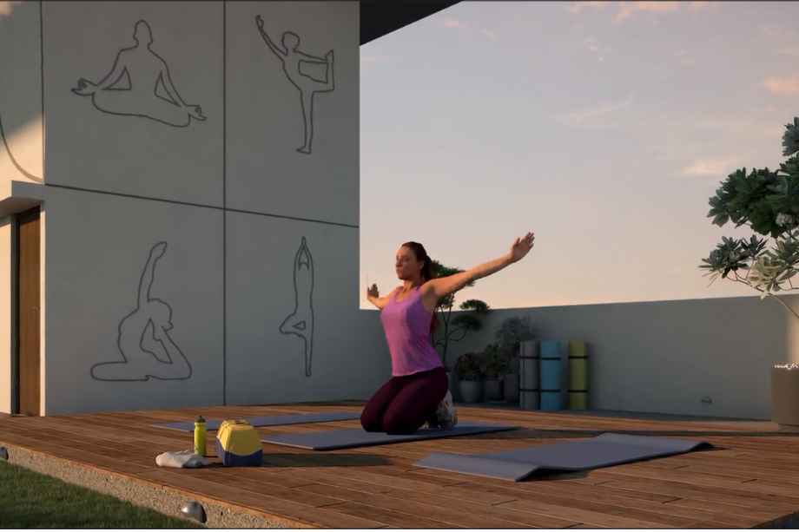

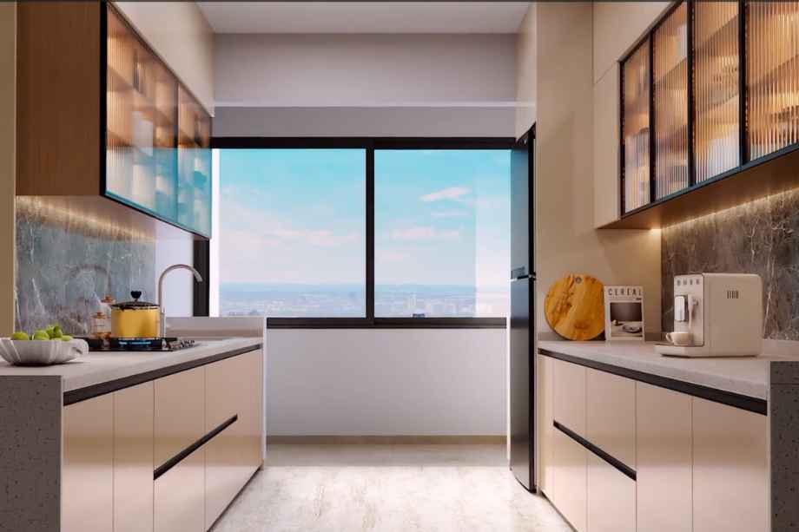
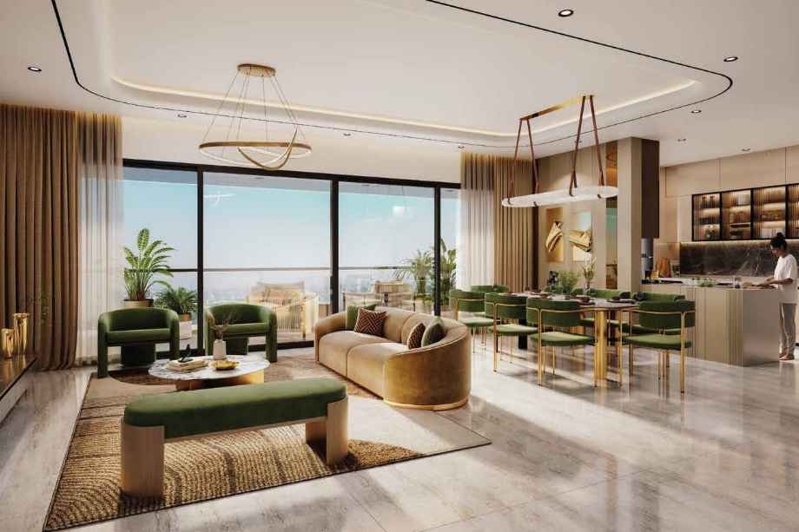
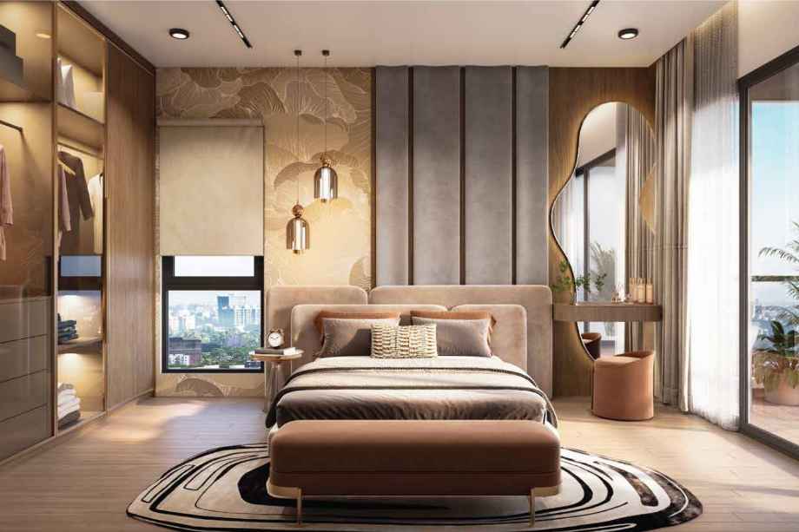
D & T Yashashri Poorti CHS About
D & T Yashashri Poorti CHS Erandwane Pune is an under-construction residential project by the renowned D & T Properties.
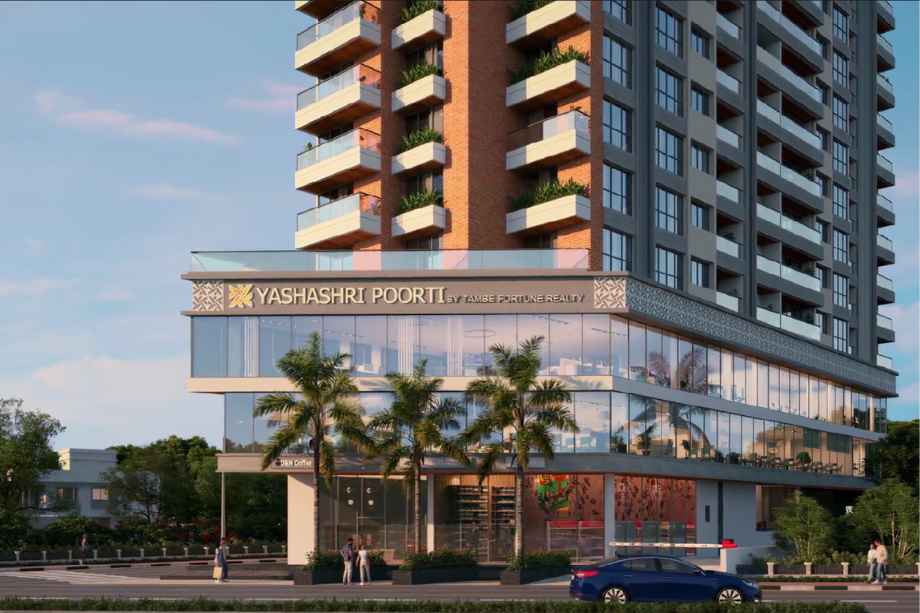
Yashashri Poorti CHS Erandwane Pune is strategically located in the prime and well-developed locality of Erandwane, Pune. Yashashri Poorti by D & T Properties features a multi-tower development, G + 14 storeys.
D & T Properties Erandwane Pune offers thoughtfully designed 3 BHK apartments with spacious carpet areas. The 3 BHK apartments come with carpet areas ranging from 1,168 sq. ft. to 1,371 sq. ft. D & T Properties Erandwane project is registered under RERA No. PR1180002601441.
Experience Centre Address - Yashashri-Poorti, S.No. 30/1/1, Near Mehendale Garage, Erandwane, Pune- 411004.
D & T Yashashri Poorti CHS Erandwane has apartment features like 10-ft slab-to-slab height, double-coat external plaster with waterproofing and premium weatherproof paint, internal superfine POP/gypsum plaster with Tractor Emulsion paint, 800x1600 mm vitrified flooring, earthquake-resistant RCC structure with AAC block walls and anti-termite treatment, designer glazed dado tiles in kitchens and bathrooms, black granite kitchen platform with SS sink, UPVC 3-track sliding windows with mesh and granite/marble frame, MS safety grill, elegant laminated main door with premium lock, laminated internal doors, granite bathroom door frames, glass balcony railing with laminated safety glass, anti-skid bath and balcony flooring, and brick-bat coba/Dr. Fixit waterproofing for bath, balcony, and terrace. Lifestyle and common amenities include a contemporary elevation, decorative gate with security cabin, CCTV at the entrance, common areas, parking, terrace, and pump room, video access control with card entry, 2 automatic lifts with terrace access and emergency nearest-floor function, generator backup for lifts, pumps, staircase, common areas, and 6A supply to each flat for light, fan, and charging, Italian marble/granite lobby, granite staircase, landscaping, tree plantation, external lighting, PMC guideline firefighting system, mechanical/puzzle/robotic parking by Klaus/Wohr, EV charging point, rainwater harvesting to borewell, submersible pump, separate PMC and borewell tanks, solar power for common areas, chlorine dosing, auto pumps with manual mode, letterboxes with nameplates, stylish steel/glass flat nameplates, and watchman toilet. Electrical, plumbing, and safety features include concealed fire-resistant copper wiring with premium modular switches, MCB, ELCB and 3-phase power supply, premium CP fittings, sanitaryware and wall-hung WCs, counter basin with granite in the master bath, concealed CPVC/UPVC ISI plumbing, AC points in bedrooms and living, video door phone, intercom, DTH/TV, telephone and Wi-Fi provision, solar water heating for all baths, and panic switch with bell in 1 bedroom.
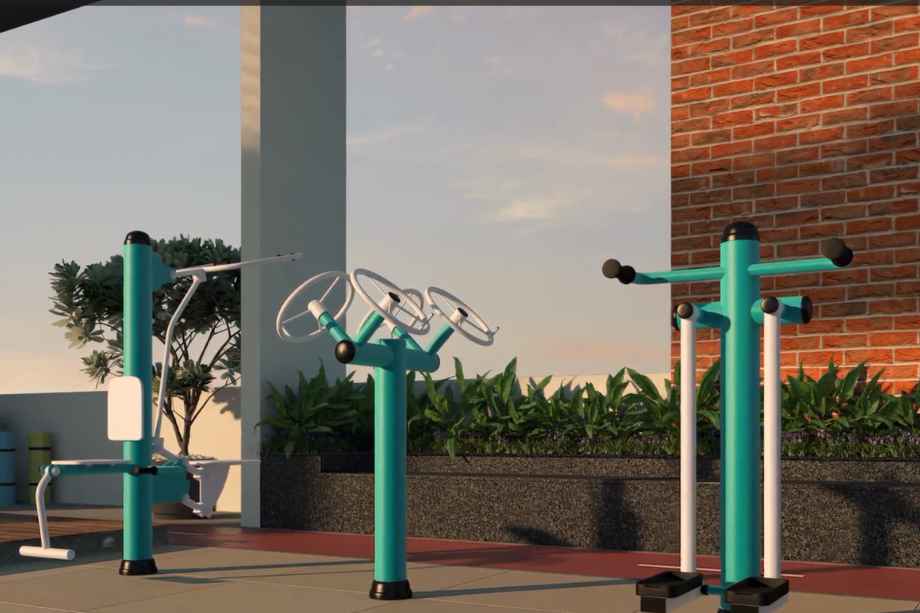
D & T Properties Erandwane has Modern Amenities like Multipurpose Lawn, Jogging Track, Kids' Play Area, Open-Air Screen & Seating Area, Pantry, Barbecue Area, Sunset Deck, Yoga & Gym Area, Evening Sit-Out, Meditation Area, Society Office, Tree Plantation, Pergola, and Senior Citizen Sit-Outs.
D & T Yashashri Poorti CHS Floor Plans
Name: 3 BHK
Carpet Size: 1168 sq. ft.
Total Area: N/A sq. ft.
Furnishing Status: N/A
Price: ₹27,699,999.00
Rental: ₹N/A
Deposit: ₹0.00
Description:
- 3 BHK: 1,168 - 1,371 Sq.Ft. | ₹ 2.77 Cr – ₹3.21 Cr
Name: 3 BHK
Carpet Size: 1371 sq. ft.
Total Area: N/A sq. ft.
Furnishing Status: N/A
Price: ₹32,099,999.00
Rental: ₹N/A
Deposit: ₹0.00
Description:
- 3 BHK: 1,168 - 1,371 Sq.Ft. | ₹ 2.77 Cr – ₹3.21 Cr
D & T Yashashri Poorti CHS Price
| Name | Carpet Area | Price |
|---|---|---|
| 3 BHK | 1168 sq. ft. | ₹2.77 Cr* |
| 3 BHK | 1371 sq. ft. | ₹3.21 Cr* |
D & T Yashashri Poorti CHS Amenities
Multipurpose Hall
Seating Area
Jogging track
Kids Play Area
Barbecue Area
Yoga/Meditation zone
Meditation lawn
Society Office
Pergola Seating
Senior citizen area
Senior Citizen Sit-outs
D & T Yashashri Poorti CHS Features
Modular kitchen provision with granite platform
AC provision & Cabling and refrigerant piping
Counter - Granite counter with facia and skirting behind.
CP fittings & Sanitary ware Shall Of premium quality. (TOTO, Jaquar or equivalent)
Solar panels to generate green energy and reduce consumption
Solar Water Heater
Vitrified Flooring
CCTV Camera Provision
Earthquake Resistant RCC frame structure
D & T Yashashri Poorti CHS Walkthrough Video
D & T Yashashri Poorti CHS Location
D & T Yashashri Poorti CHS Address (Sales Gallery/Office/Experience Center):
Yashashri-Poorti, S.No. 30/1/1, Near Mehendale Garage, Erandwane, Pune- 411004.
D & T Yashashri Poorti CHS Location Advantages
SNDT Metro Station
2 mins
Law College
5 mins
ACE Hospital
2 mins
Zudio
2 mins
Developer

D & T Properties
D & T Properties is a real estate developer focused on creating thoughtfully planned residential spaces that reflect modern lifestyles and evolving homebuyer needs. With an emphasis on quality, efficient planning, contemporary design, and attention to detail, the company strives to deliver homes that balance comfort, functionality, and long-term value. D & T Properties aims to build developments where well-designed living spaces, practical amenities, and convenient locations come together to offer a refined urban living experience.
D & T Yashashri Poorti CHS FAQ's
D & T Yashashri Poorti CHS is located in Erandwane, Pune.
The 3 BHK apartments range from 1,168 to 1,371 sq.ft.
D & T Yashashri Poorti CHS is developed by D & T Properties.
D & T Yashashri Poorti CHS Maharashtra RERA Details

PM1260002601617
No documents available.