Global Riverfront offers 2, 3 and 3.5 BHK Duplex homes ranging from Carpet 903 - 1878 Sqft.
Global Riverfront Overview
| Project Name | Global Riverfront | Location | Koregaon Park NX, Pune |
| Developer | Global Group | Possessions | December 30, 2030 |
| Project Sub Type | Apartment | Project Type | Residential |
| Storey | G + 31 Storey | Towers/Wings | 6 |
| Land Parcel | 8.10 | Rera No. | PR1261012600482 |
| Per/sqft Onwards | N/A | No. of Units | N/A |
| Carpet Area | 903 – 1878 | Typology | 2 BHK, 3 BHK, 3.5 BHK |
| Total Area | N/A | Security | N/A |
Price: ₹1.70 Cr* - 3.50 Cr*
Global Riverfront Key Features
· Largest carpet area with butterfly concept layout
· 2 Lakh Sqft. of premium amenities + 40+ lifestyle facilities
· Spacious 2 BHK homes with 2 walk-in closets
· Lifetime Riverview & Botanical garden facing apartments
· Low-density luxury project
· Premium design with expansive spaces
Global Riverfront Gallery
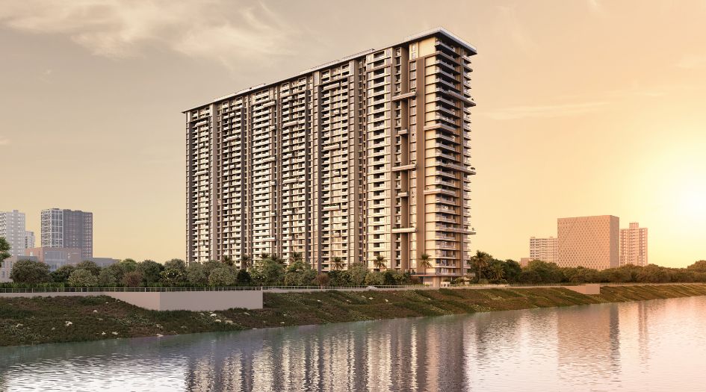
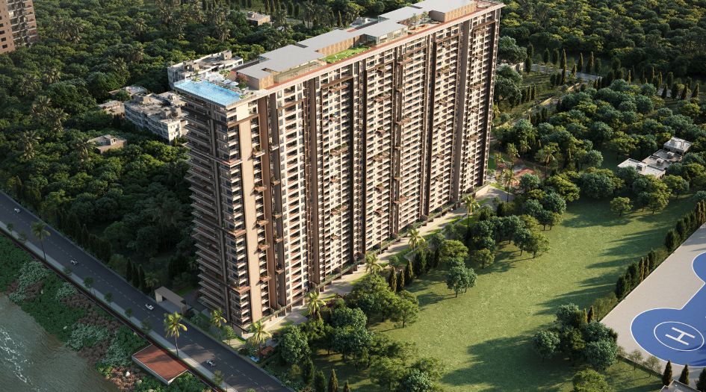
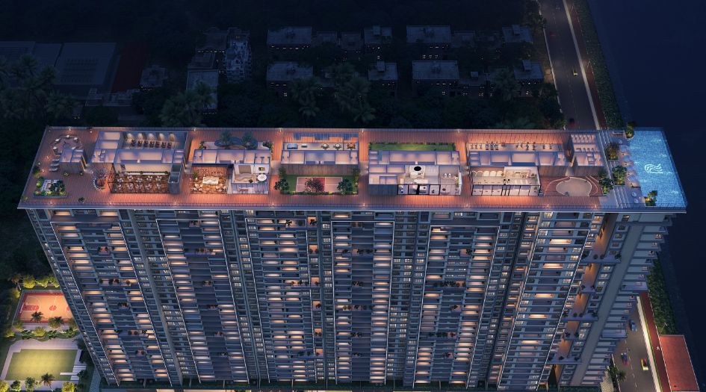
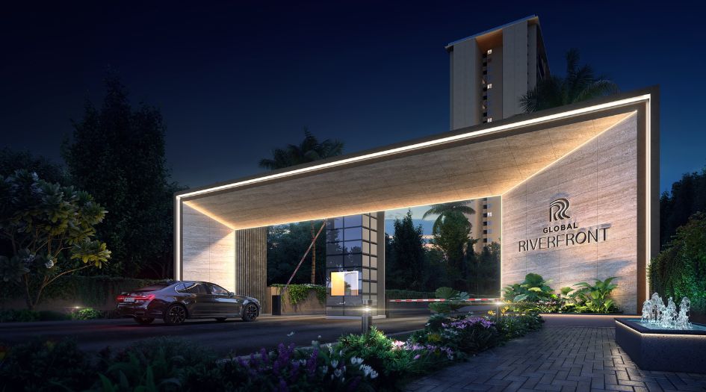
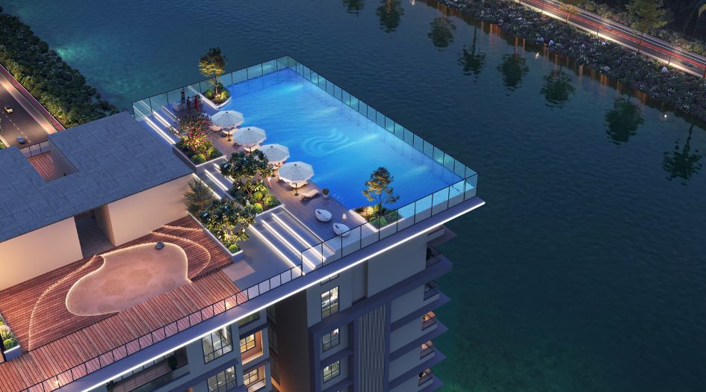
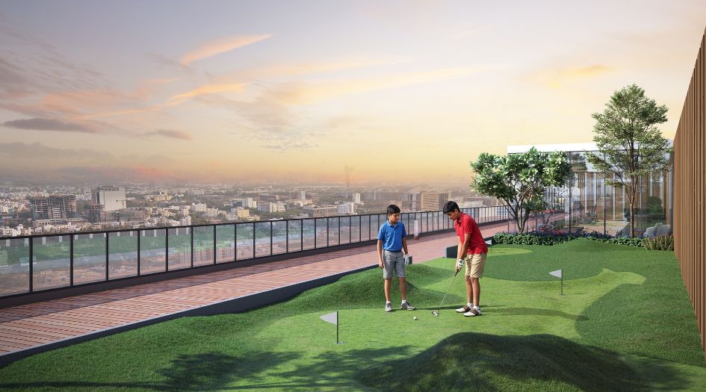
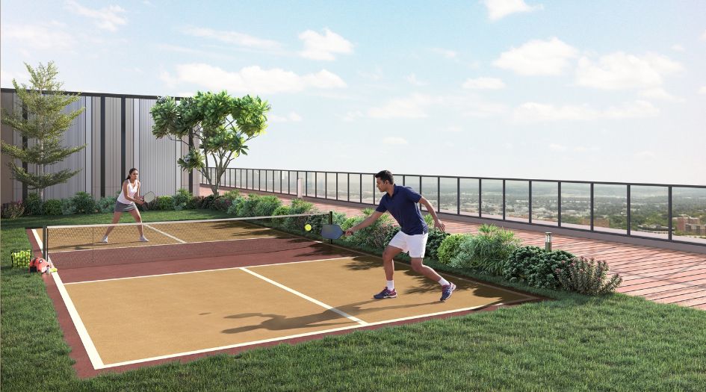
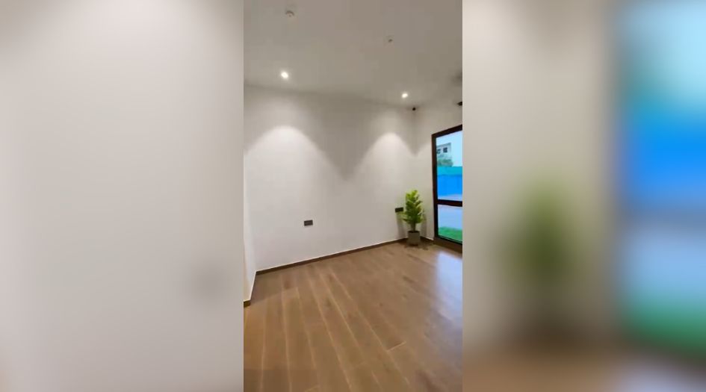
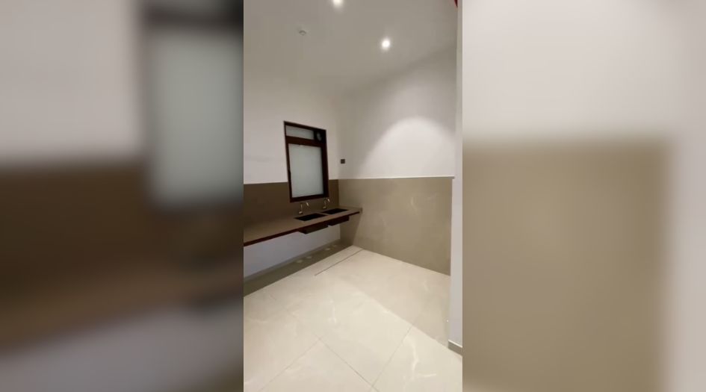
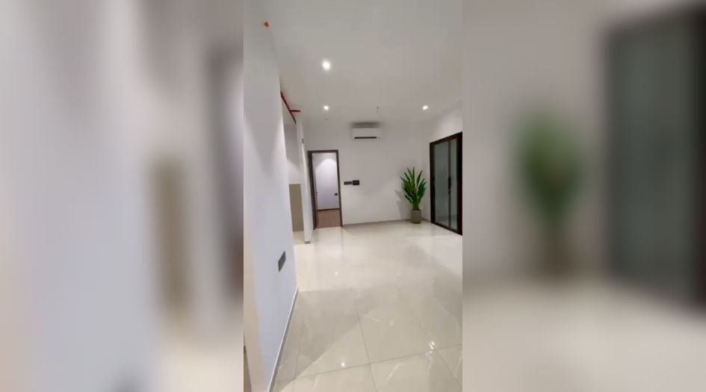
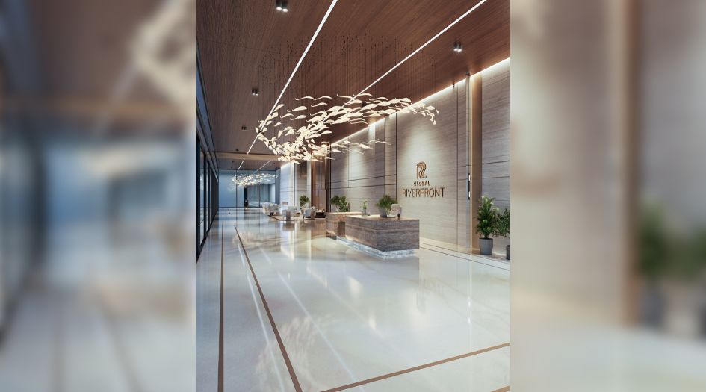
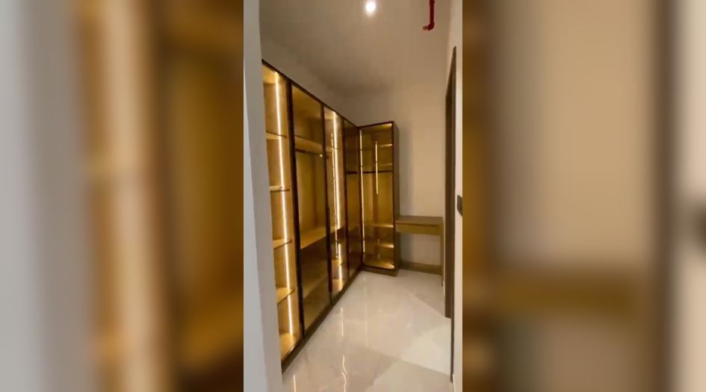
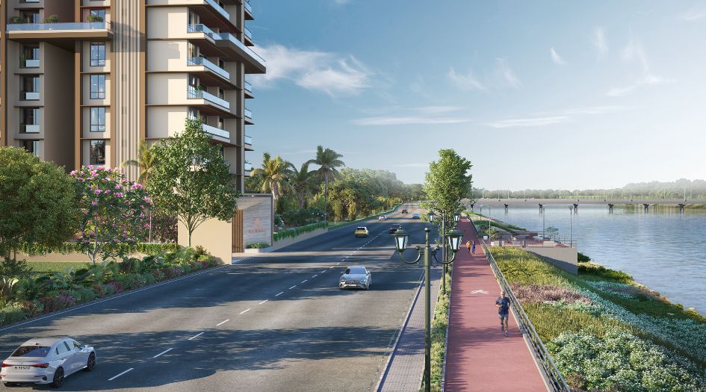
Global Riverfront About
Global Riverfront by Global Group offers premium 2, 3 and 3.5 BHK Duplex homes in the well-connected Koregaon Park Annexe area of Pune, Opp. Kohinoor Business Towers. Riverfront Project has 6 towers of G + 31 storeys and also has Jodi apartment options as well. Get all details here - Floor Plans, Price Sheet, Reviews, Construction Status & RERA.
2 BHK apartments starting from 1.7 Cr onwards with 903 Sqft carpet area and 3 BHK apartments starting from 2.65 Cr onwards with 1445 Sqft carpet area. Global Riverfront Project offer amenities like Swimming Pool, Kids Play Area, Jogging Track, Multi-Purpose Court, Senior Citizen Area, Kids Pool, Outdoor Gym, Co Working Spaces, Private Spa, Viewing Pavilion, Cricket Pitch, Outdoor Chess, Basketball Court, Amphitheater, Meditation Zone, Toddlers Play Area, Seating Area, Creche, Outdoor Play Area, Indoor Games, Yoga Deck, Gymnasium, Walking Track, Mini Theatre, Fitness Studio, Futsal Court, Pet Park, Multi-Purpose Hall.
The project is MahaRERA registered: PR1261012600482. Global Riverfront is located at Global Group Sales Office, Opp. Kohinoor Business Towers, Mundhwa-Ghorpadi Road, Pune - 411036.
The project It offers great connectivity across the city The KOPA Mall - 2.5 kms, Vascon Mariplex Mall - 3 kms, Seasons Mall - 3.5 kms, Amanora Mall - 4 kms, Ankur Multispecialty Hospital - 2.2 kms, Cloudnine Hospital Kalyaninagar - 3.3 kms, Columbia Asia Hospital - 3.5 kms, Little Millenium Preschool - 1.9 kms, VIBGYOR High School, Magarpatta - 2.2 kms, St. Oscar Convent High School - 2.4 kms, The Orbis School - 3.0 kms, Kohinoor Business Tower - 250 mtrs, AP 81 (Poonawala Fincorp) - 1.2 kms, Godrej Centre Pune - 1.5 kms, Trump World Center - 2.3 kms.
Global Group has many ongoing, upcoming & completed Projects Project - Location, project – Location.
Book your site visit today.
Global Riverfront Floor Plans
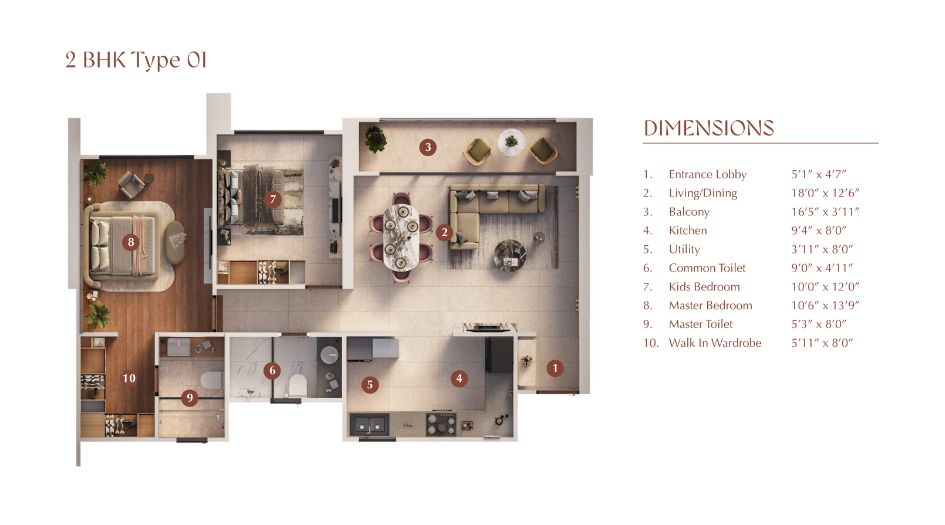
Name: 2 BHK
Carpet Size: 903 sq. ft.
Total Area: N/A sq. ft.
Furnishing Status: N/A
Price: ₹17,000,000.00
Rental: ₹N/A
Deposit: ₹0.00
Description: N/A
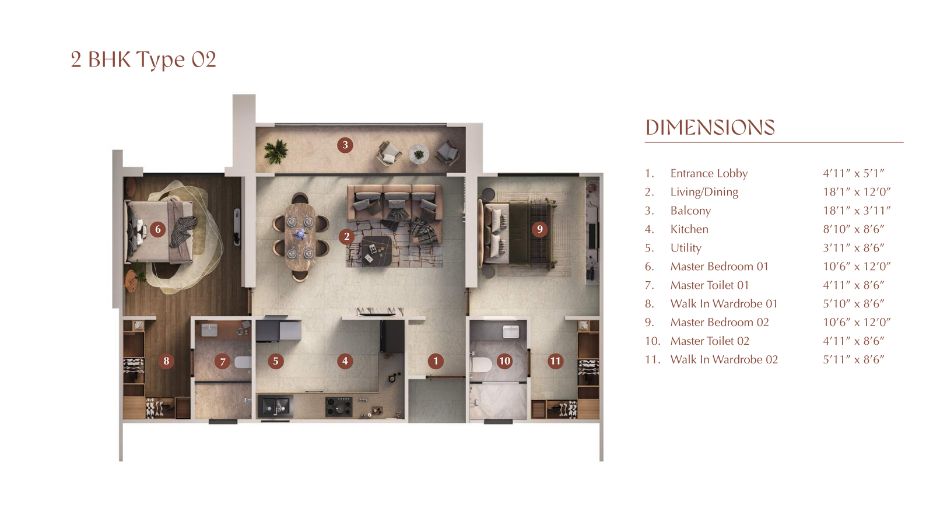
Name: 2 BHK
Carpet Size: 910 sq. ft.
Total Area: N/A sq. ft.
Furnishing Status: Unfurnished
Price: ₹17,500,000.00
Rental: ₹N/A
Deposit: ₹0.00
Description: N/A
Name: 3 BHK
Carpet Size: 1445 sq. ft.
Total Area: N/A sq. ft.
Furnishing Status: Unfurnished
Price: ₹26,500,000.00
Rental: ₹N/A
Deposit: ₹0.00
Description: N/A
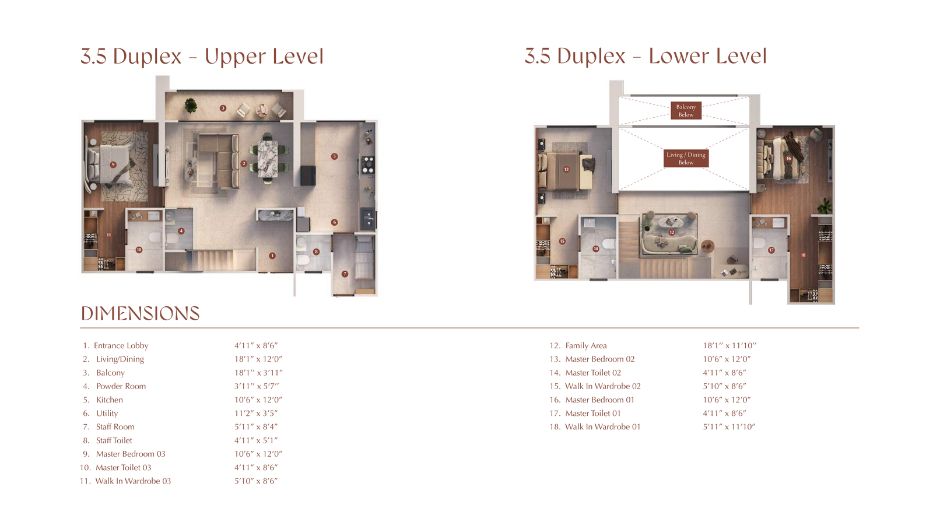
Name: 3.5 BHK
Carpet Size: 1612 sq. ft.
Total Area: N/A sq. ft.
Furnishing Status: Unfurnished
Price: ₹30,200,000.00
Rental: ₹N/A
Deposit: ₹0.00
Description: N/A
Global Riverfront Price
| Name | Carpet Area | Price | |
|---|---|---|---|
| 2 BHK | 903 sq. ft. | ₹1.70 Cr* | |
| 2 BHK | 910 sq. ft. | ₹1.75 Cr* | Unfurnished |
| 3 BHK | 1445 sq. ft. | ₹2.65 Cr* | Unfurnished |
| 3.5 BHK | 1612 sq. ft. | ₹3.02 Cr* | Unfurnished |
Global Riverfront Amenities
Amphitheater
Basketball Court
Co-working spaces
Crèche
Cricket pitch
Fitness Facility
Gym and outdoor gym
Gymnasium
Indoor Games
Jogging track
Kid's Play Area
Kids Play Area
Kids Pool
Meditation Zone
Mini theatre
Multipurpose Court
Outdoor Chess
Private Theatre
Seating Area
Senior citizen area
Swimming Pool
Toddler’s Play Area
Viewing Pavilion
Walking Track
Yoga Deck
Multipurpose Hall
Global Riverfront Features
11 ft floor to floor height for grand interiors
3-track aluminium sliding windows in bedrooms with mosquito net.
600mm X 1200mm vitrified flooring in Entrance Lobby, Living, Dining,
Acrylic emulsion paint on walls & ceiling for internal finish.
Aluminium side hung window in toilets with exhaust provision.
Anti-skid or matte finish flooring tiles in attached Terrace and Toilet
Concealed copper wiring with modular switches.
Kitchen & Common bedroom.
Laminated door frames for main, bedroom & toilet doors.
Laminated door shutters with a premium Yale Digital Lock for main door.
Strip PVC false ceiling in Toilet & Utility.
Unit height 3.35 metres (11 ft) floor to floor height.
Wooden finish tiling in the master bedroom 01.
PEX type plumbing in kitchen, utility & toilets.
Global Riverfront Walkthrough Video
Global Riverfront Location
Global Riverfront Address (Sales Gallery/Office/Experience Center):
Global Group Sales Office, Opp. Kohinoor Business Towers, Mundhwa-Ghorpadi Road, Pune - 411036
Global Riverfront Location Advantages
Kohinoor Business Tower
250 mtrs
Godrej Centre Pune
1.5 kms
AP 81 (Poonawala Fincorp)
1.2 kms
Trump World Center
2.3 kms
Little Millenium Preschool
1.9 kms
St. Oscar Convent High School
2.4 Kms
VIBGYOR High School, Magarpatta
2.2 kms
The Orbis School
3.0 kms
Ankur Multispecialty Hospital
2.2 kms
Cloudnine Hospital Kalyaninagar
3.3 kms
Columbia Asia Hospital
3.5 kms
KOPA Mall
2.5 kms
Vascon Mariplex Mall
3 kms
Amanora Mall
4 kms
Seasons Mall
3.5 kms
Developer

Global Group
Global Group is one of Pune’s leading developers. We are pioneers in industrial construction. In over 21 years, we have developed more than 11 million sq. ft of industrial spaces in and around Pune. The rich experience and our resultant expertise have guaranteed our success, timely deliveries in segments as varied as Industrial Parks, Residential, Commercial, Retail, IT Parks, Educational Hubs and more. Through our work, we have emerged as one of the most reliable and respected names in the industry. With every project, we strive to go beyond our customer’s expectations and to create structures that will stand as city landmarks for years to come.
Global Riverfront FAQ's
The project includes over 40 amenities such as a Swimming Pool, Kids Play Area, Jogging Track, Multi-Purpose Court, Senior Citizen Area, Kids Pool, Outdoor Gym, Co Working Spaces, Private Spa, Viewing Pavilion, Cricket Pitch, Outdoor Chess, Basketball Court, Amphitheater, Meditation Zone, Toddlers Play Area, Seating Area, Creche, Outdoor Play Area, Indoor Games, Yoga Deck, Gymnasium, Walking Track, Mini Theatre, Fitness Studio, Futsal Court, Pet Park, Multi-Purpose Hall and more.
Located Nearby The KOPA Mall - 2.5 kms, Vascon Mariplex Mall - 3 kms, Seasons Mall - 3.5 kms, Amanora Mall - 4 kms, Ankur Multispecialty Hospital - 2.2 kms, Cloudnine Hospital Kalyaninagar - 3.3 kms, Columbia Asia Hospital - 3.5 kms, Little Millenium Preschool - 1.9 kms, VIBGYOR High School, Magarpatta - 2.2 kms, St. Oscar Convent High School - 2.4 kms, The Orbis School - 3.0 kms, Kohinoor Business Tower - 250 mtrs, AP 81 (Poonawala Fincorp) - 1.2 kms, Godrej Centre Pune - 1.5 kms, Trump World Center - 2.3 kms, the property offers excellent connectivity.
Yes, Global Riverfront is an RERA-authorized project with MahaRERA number PR1261012600482.
Global Riverfront MAHARASHTRA RERA Details

PR1261012600482
No documents available.