RHS Vantaara is a premium residential project by Reden Realty Buildcon LLP offering thoughtfully designed 2 & 3 BHK apartments in Wagholi, Pune.
RHS Vantaara Overview
| Project Name | RHS Vantaara | Location | Wagholi, Pune |
| Developer | RHS Developments | Possessions | December 31, 2030 |
| Project Sub Type | Apartment | Project Type | Residential |
| Storey | G + 10 | Towers/Wings | 2 |
| Land Parcel | N/A | Rera No. | PM1260002501504 |
| Per/sqft Onwards | N/A | No. of Units | N/A |
| Carpet Area | 770 - 1141 | Typology | 2 BHK, 3 BHK |
| Total Area | N/A | Security | N/A |
Price: ₹70.00 Lac* - 9.39 Cr*
RHS Vantaara Key Features
- Thoughtfully Designed Vastu-Compliant Homes
- Excellent Natural Light & Cross Ventilation
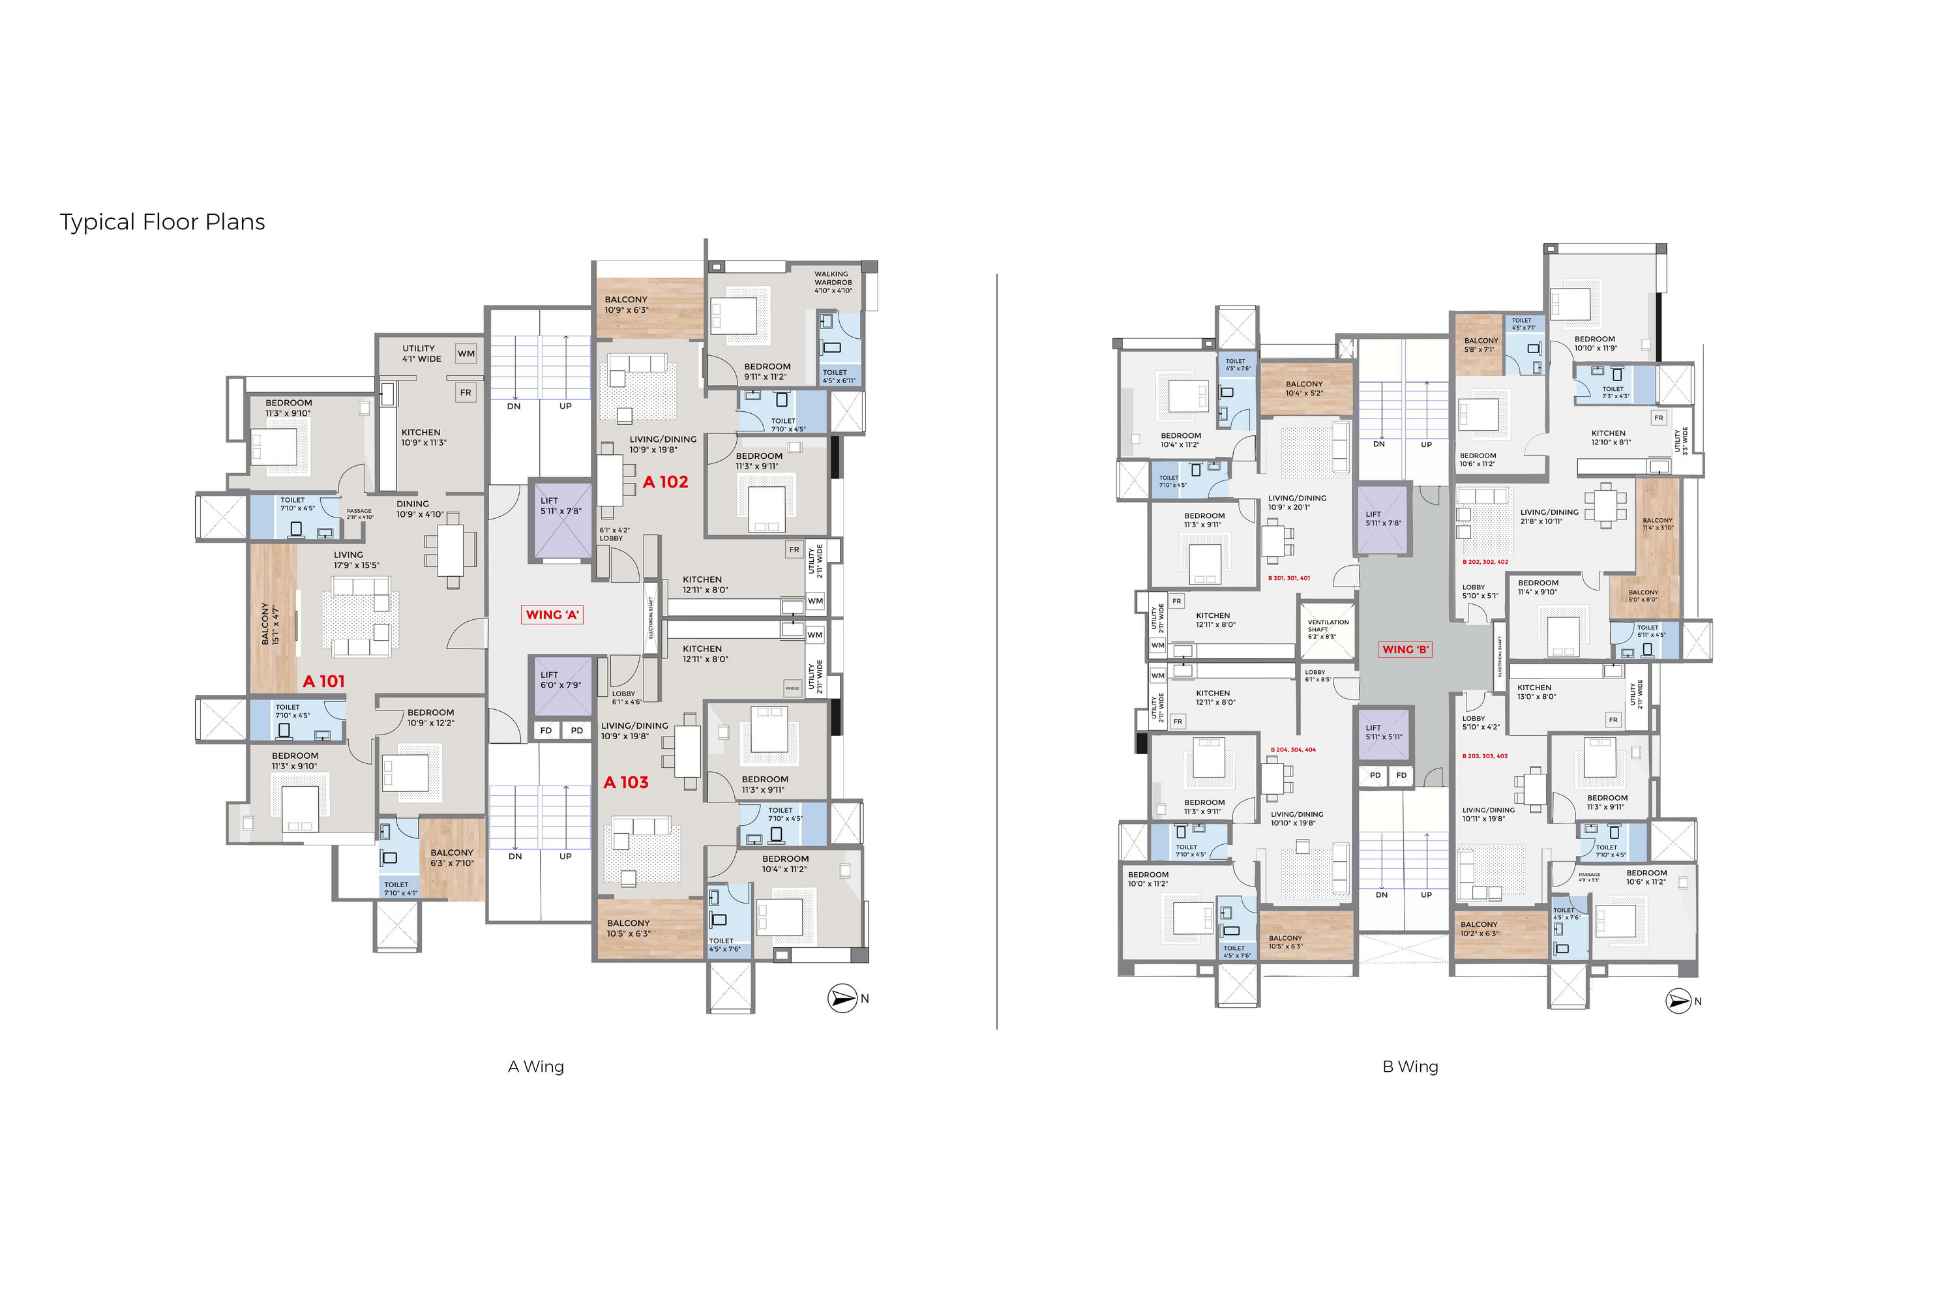
- Wing A (3 Units per Floor)
- Wing B (4 Units per Floor)
- 20+ Lifestyle Rooftop Amenities
RHS Vantaara Master Plan
RHS Vantaara Gallery
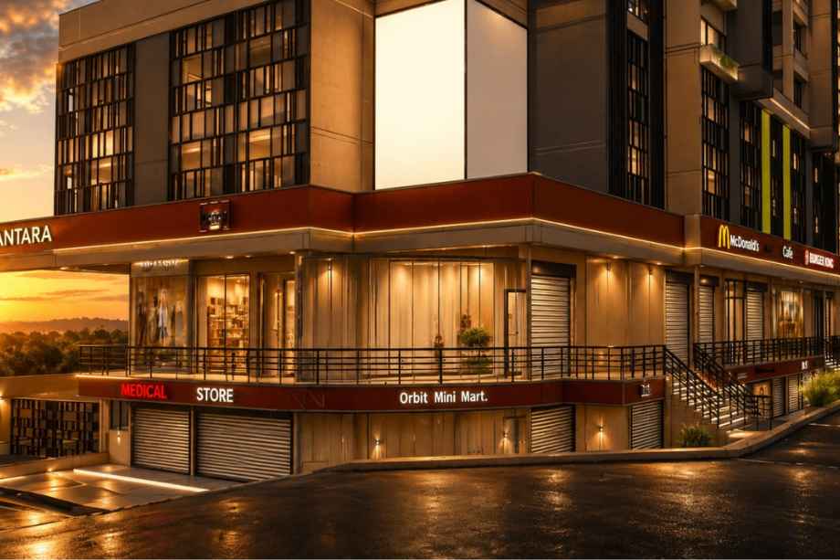
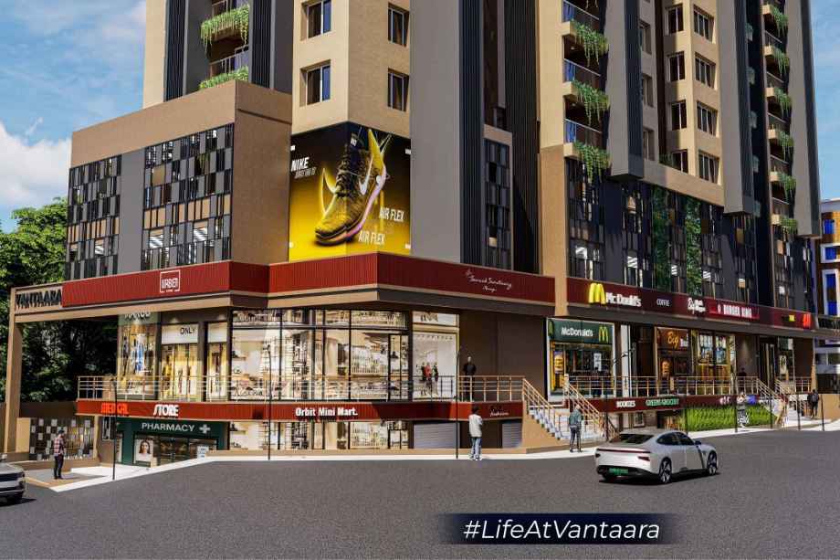
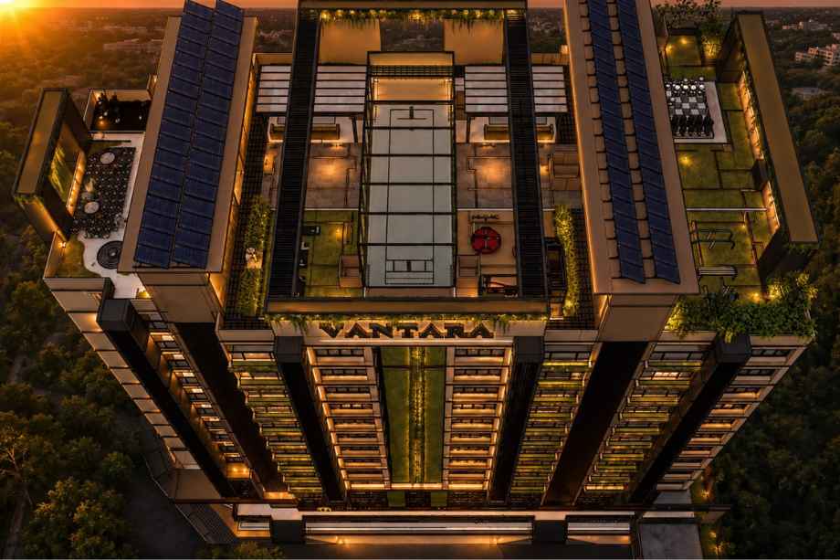
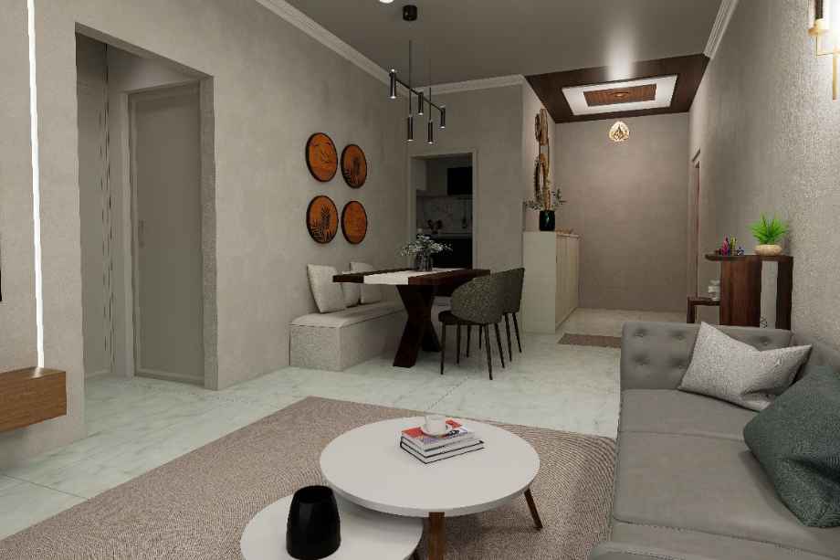
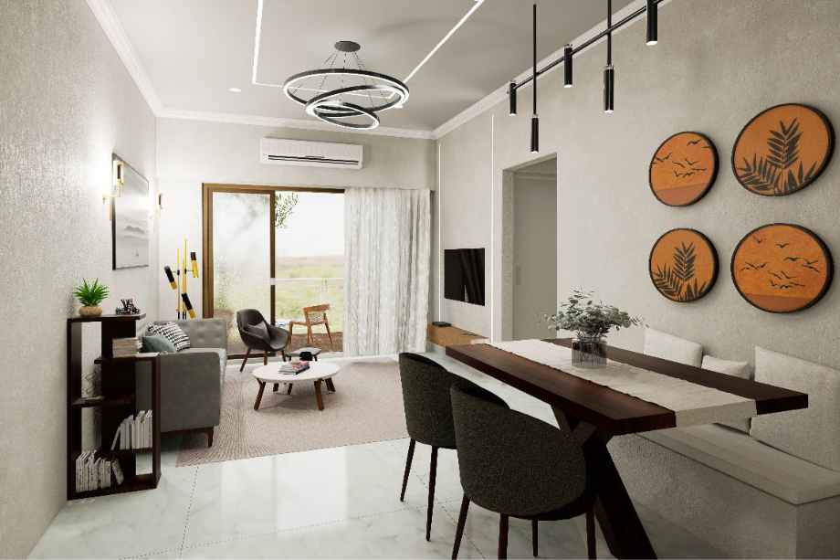
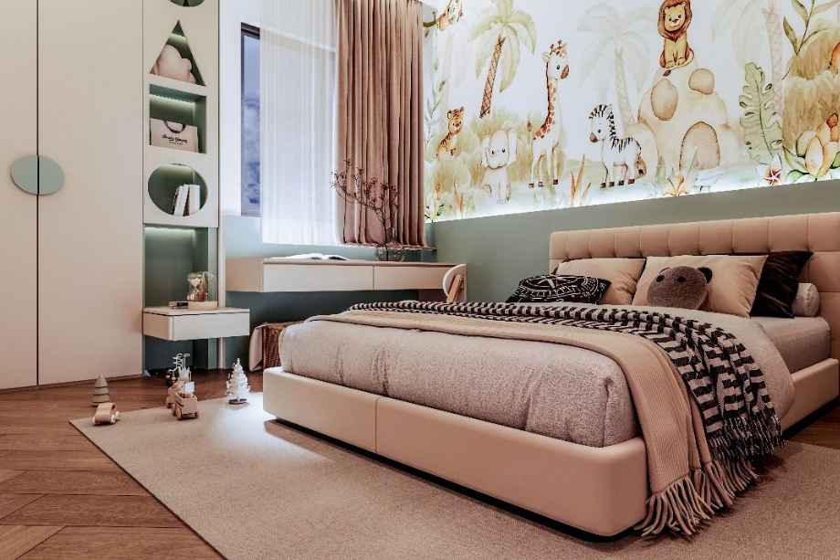
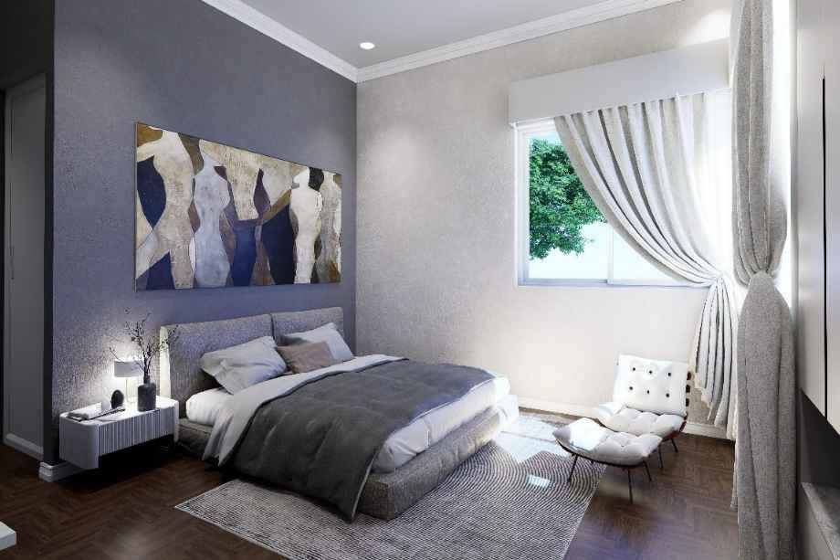
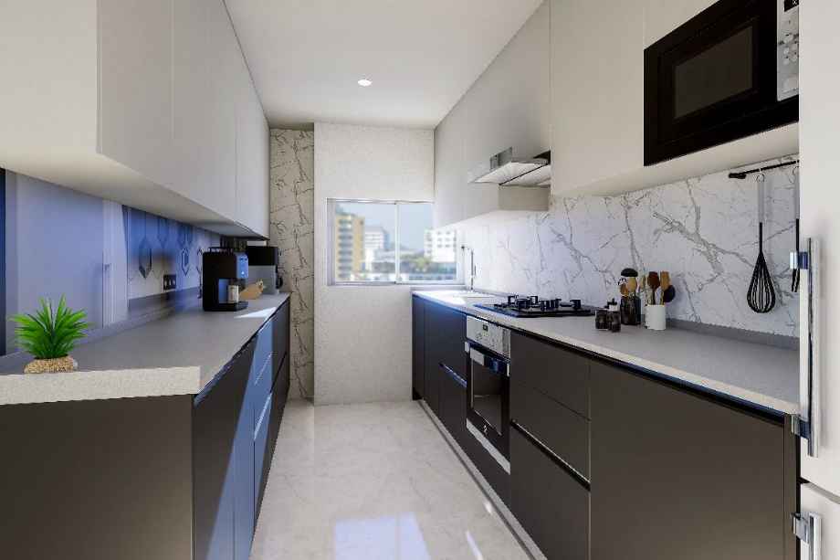
RHS Vantaara About
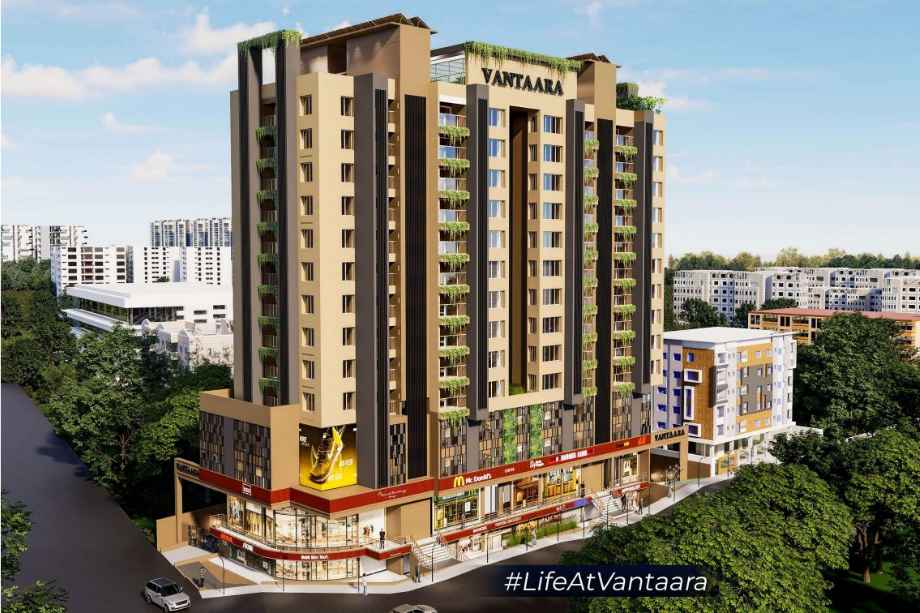
RHS Vantaara Wagholi Pune is an under-construction residential project by the renowned RHS Developments.
Vantaara by RHS Developments is strategically located in the prime and well-developed locality behind Wageshwar Temple.
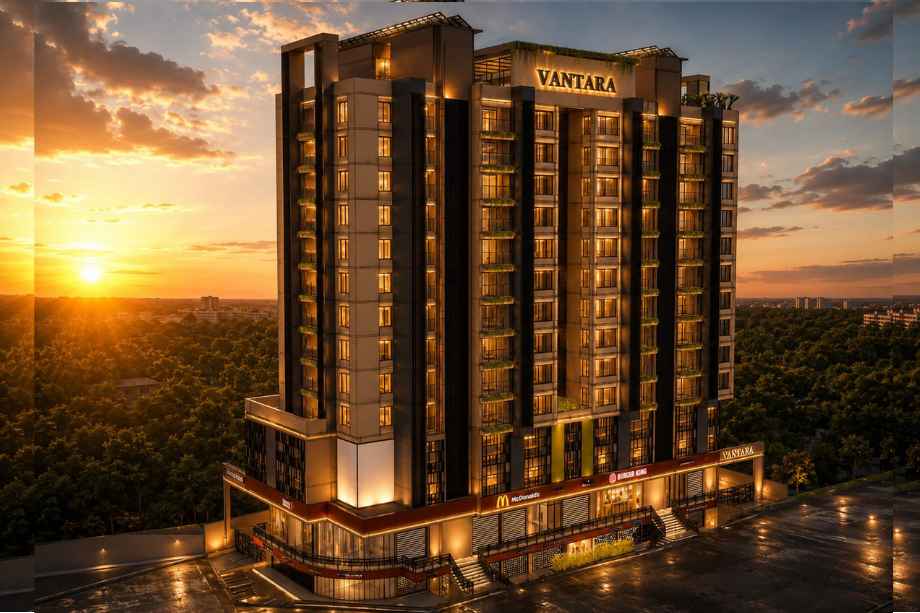
RHS Developments Kharadi features an iconic tower development, G +10 storeys.
RHS Developments Wagholi offers thoughtfully designed 2 & 3 BHK apartments with spacious carpet areas. The 2 BHK homes feature a carpet area of 770 - 820 sq. ft., with prices starting from ₹ 70 L* - ₹ 74.6 L*. The 3 BHK apartments come with carpet areas ranging from 1032 - 1141 sq. ft. Reden Realty Wagholi Pune project is registered under RERA No. PM1260002501504.
Experience Centre Address - Gut No, 1420/2, Tal. Haveli, Wagholi, Pune, Maharashtra 412207
RHS Vantaara Kharadi has Amenities like a Safe & Fun Kids' Play Zone, Yoga Deck with Open Gym, Landscaped Garden for Relaxation, Party Lounge with BBQ Area, Dedicated Senior Citizen Corner, Rooftop Jogging Track, Sky Lounge, Open-Air Seating Area, Meditation Deck, Outdoor Fitness Zone, Multipurpose Activity Space, Barbecue Pavilion, Gazebo with Seating, Viewing Deck, Reading Corner, Reflexology Path, Family Gathering Zone, Indoor Games Area, Celebration Lawn, Open Amphitheatre, Sunset Deck, Cafeteria / Coffee Corner, Star Gazing Deck, Rooftop Green Spaces
RHS Vantaara Floor Plans
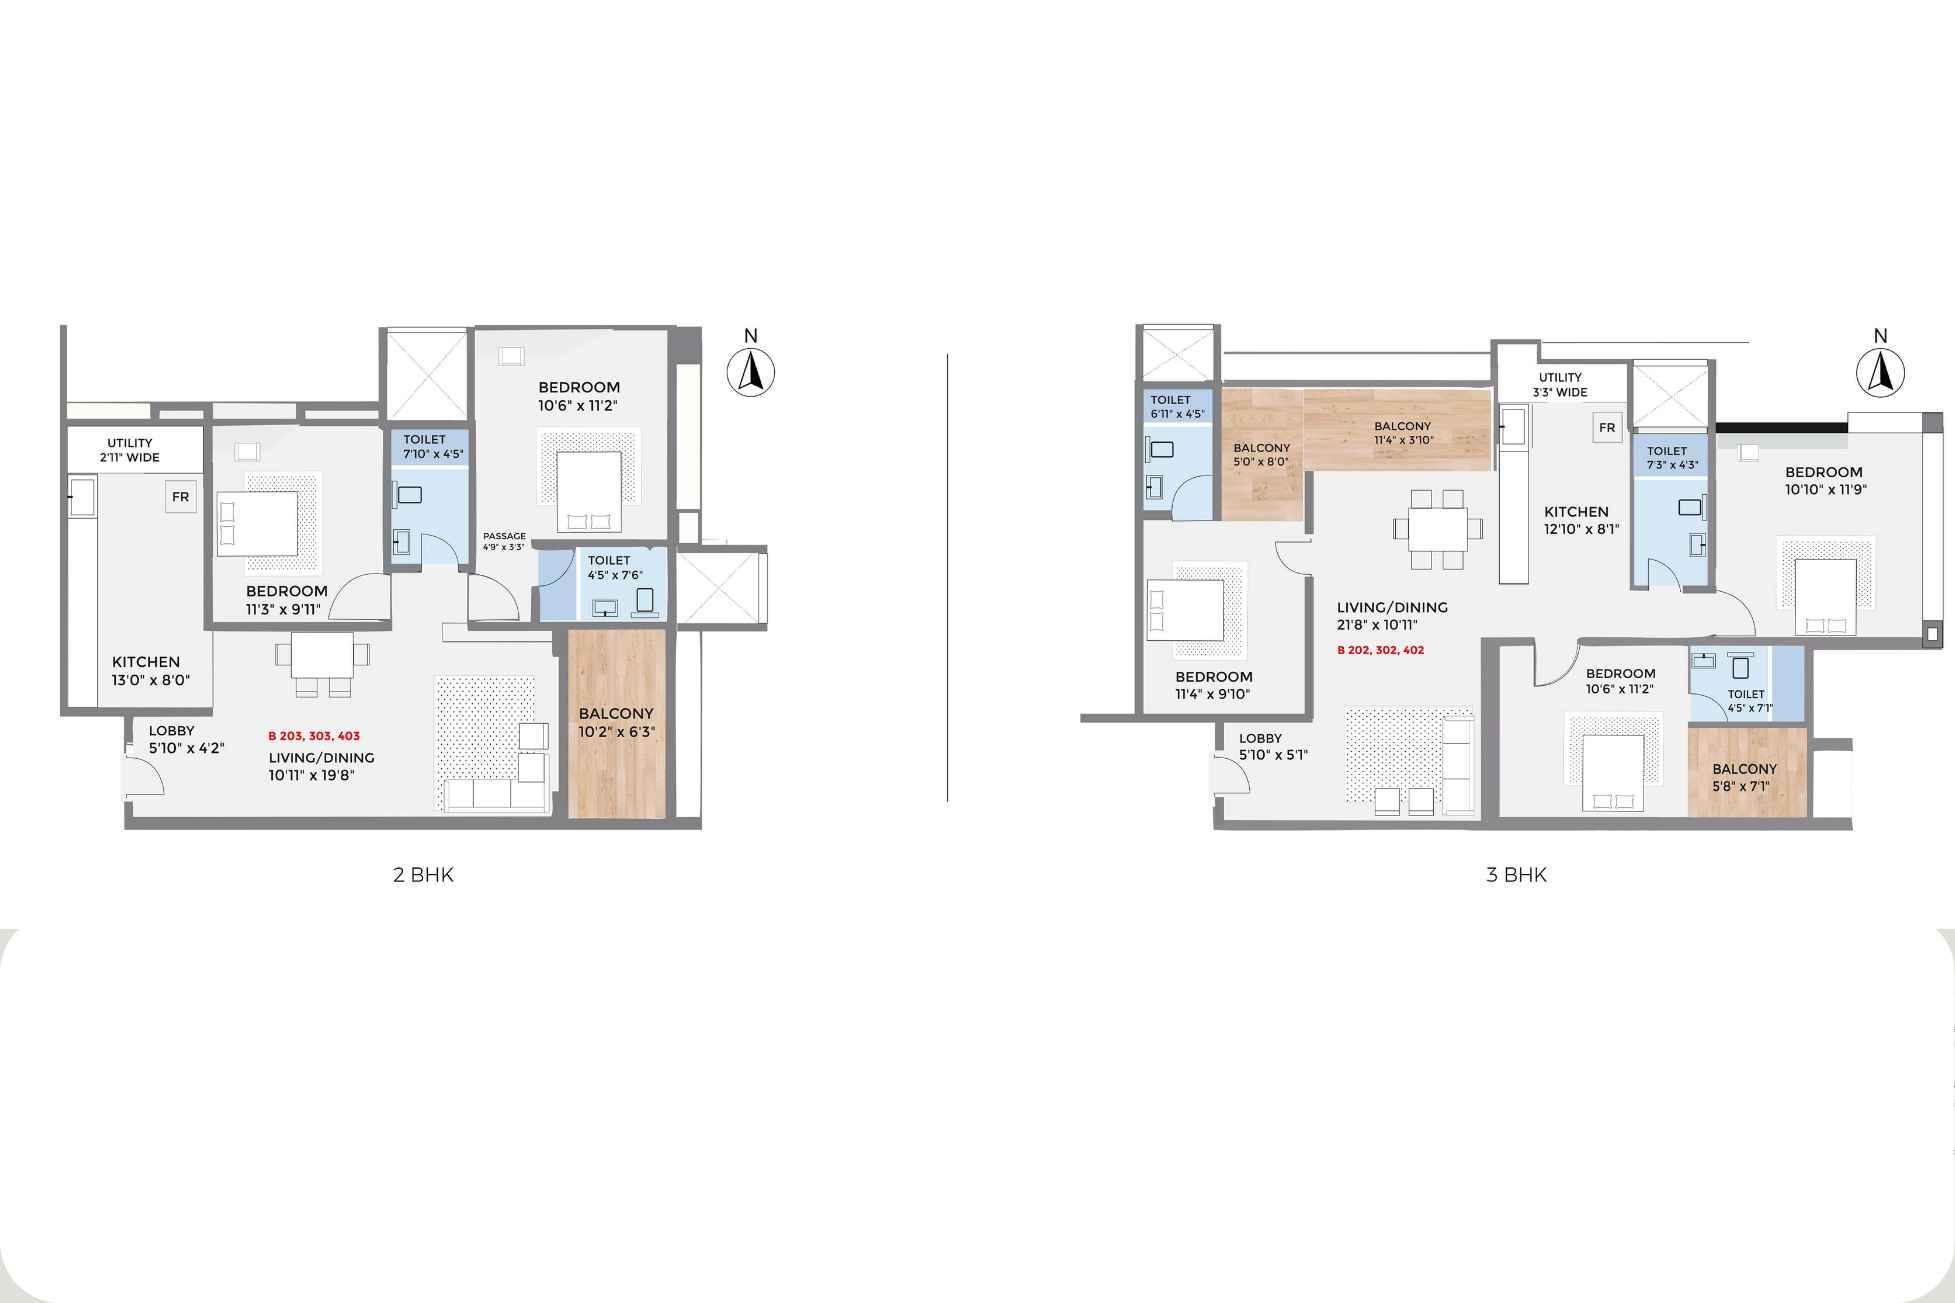
Name: 2 BHK
Carpet Size: 770–820 sq. ft.
Total Area: N/A sq. ft.
Furnishing Status: N/A
Price: ₹7,000,000.00
Rental: ₹N/A
Deposit: ₹0.00
Description:
- 2 BHK: 770–820 Sq.Ft. | ₹70.07 L – ₹74.62 L**
Name: 3 BHK
Carpet Size: 1032 sq. ft.
Total Area: N/A sq. ft.
Furnishing Status: N/A
Price: ₹9,391,000.00
Rental: ₹N/A
Deposit: ₹0.00
Description:
- 3 BHK: 1032 Sq.Ft. | ₹93.91 L*
RHS Vantaara Price
| Name | Carpet Area | Price |
|---|---|---|
| 2 BHK | 770–820 sq. ft. | ₹70.00 Lac* |
| 3 BHK | 1032 sq. ft. | ₹93.91 Lac* |
RHS Vantaara Amenities
Landscape Garden
Kid's Adventure Zone
Yoga Deck
Open Gymnasium
Party Lounge
BBQ Deck
Senior citizen area
jogging track
Sky Lounge
Seating Area
Meditation deck
Outdoor Fitness Yard
Gazebo
RHS Vantaara Features
Advanced electrical provisions
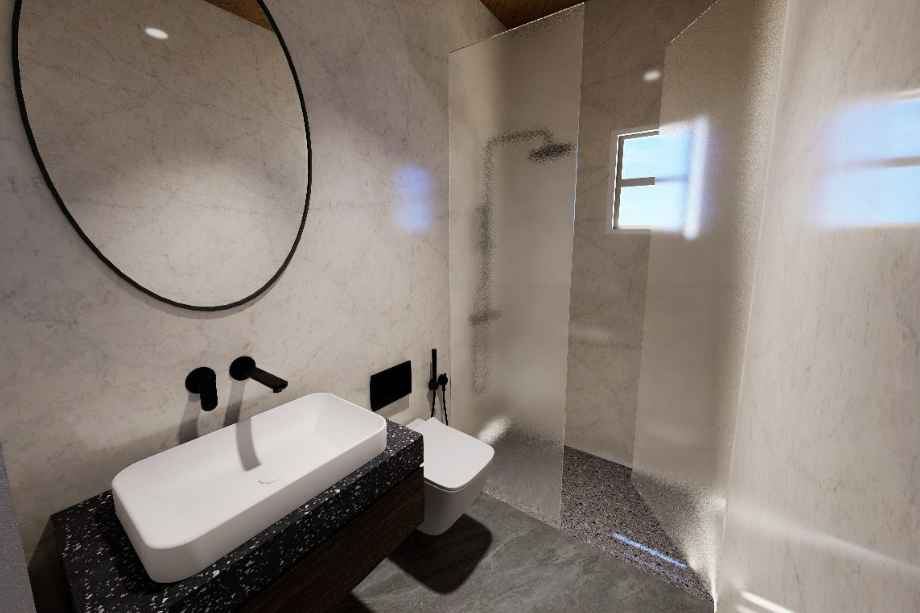
Modern bathroom fixtures
Modular kitchen setups
RHS Vantaara Walkthrough Video
RHS Vantaara Location
RHS Vantaara Address (Sales Gallery/Office/Experience Center):
Gut No, 1420/2, Tal. Haveli, Wagholi, Pune, Maharashtra 412207
RHS Vantaara Location Advantages
Pune Station
35 mins
Vishnuji Shekuji Satav High School
6 mins
Metro, Superspeciality Hospital
7 mins
Amanora Mall
10.4 km
Developer
RHS Developments
RHS Developments is a reputed real estate developer committed to delivering thoughtfully designed residential projects that blend quality construction, modern architecture, and functional living spaces. With a focus on customer satisfaction, timely project delivery, and superior craftsmanship, RHS Developments creates homes that offer comfort, convenience, and long-term value. The developer emphasizes contemporary amenities, strategic locations, and sustainable development to provide an enhanced lifestyle for modern homebuyers.
RHS Vantaara FAQ's
The project is located in Wagholi, Pune, one of the city's rapidly developing residential destinations with excellent connectivity.
The RERA registration number for RHS Vantaara is PM1260002501504.
RHS Vantaara Maharashtra RERA Details

PM1260002501504
No documents available.