Raveshia Astoria offers 3 and 4 BHK homes ranging from Carpet 1380 – 2340 Sqft.
| Project Name | Raveshia Astoria | Location | Bandra West , Mumbai |
| Developer | Raveshia Realty | Possessions | December 31, 2030 |
| Project Sub Type | Apartment | Project Type | Residential |
| Storey | G + 32 Storey | Towers/Wings | 1 |
| Land Parcel | N/A | Rera No. | Coming Soon |
| Per/sqft Onwards | N/A | No. of Units | N/A |
| Carpet Area | 1380 – 2340 | Typology | 3 BHK, 4 BHK |
| Total Area | N/A | Security | N/A |
· Direct Arabian Sea Views with 3, 4 & 5 BHK ultra-luxury residences
· Prime Bandra Reclamation Location in the heart of Bandra West
· Landmark Tower by Raveshia Realty with modern living & exclusivity
· Premium Amenities designed for a sophisticated seaside lifestyle
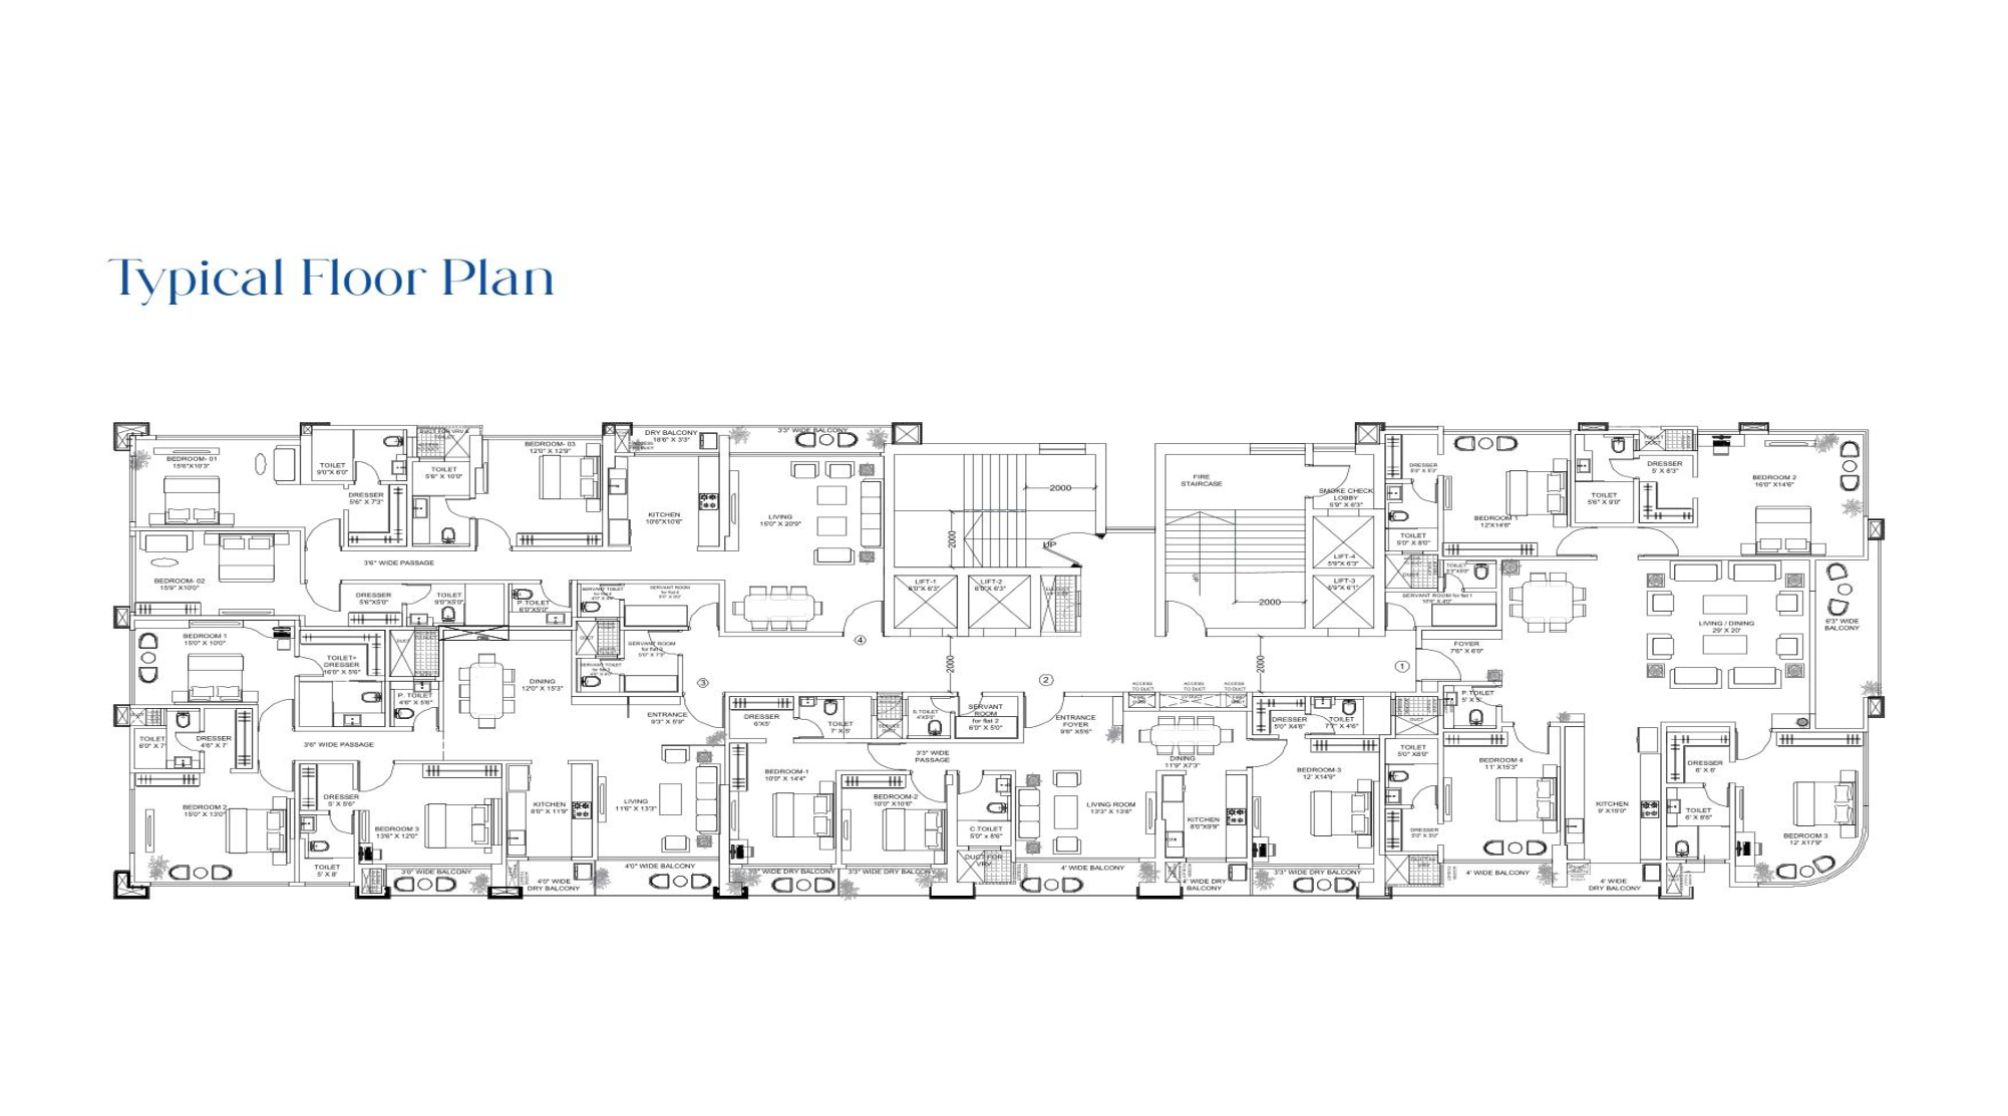
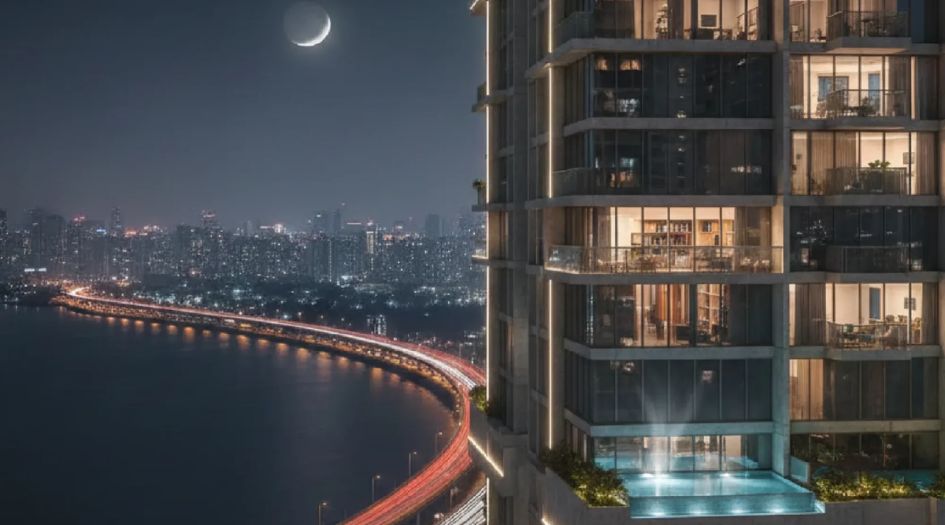
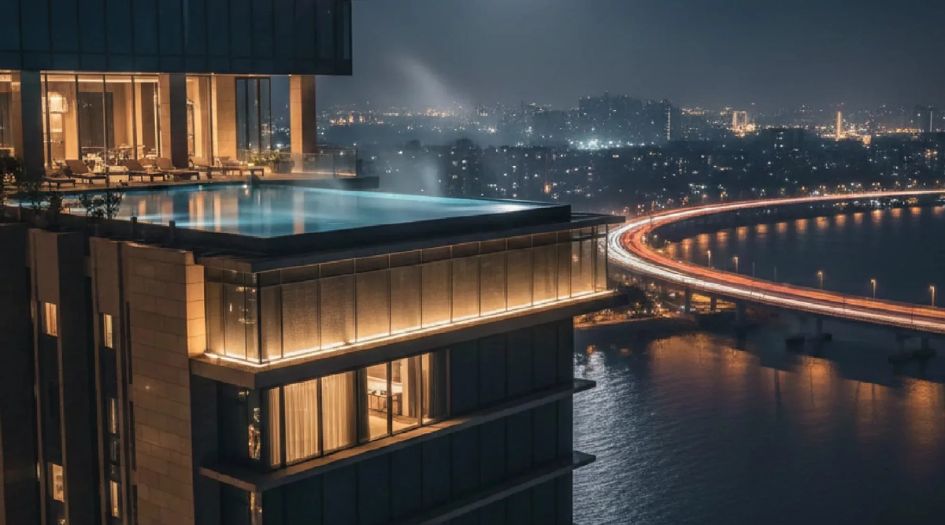
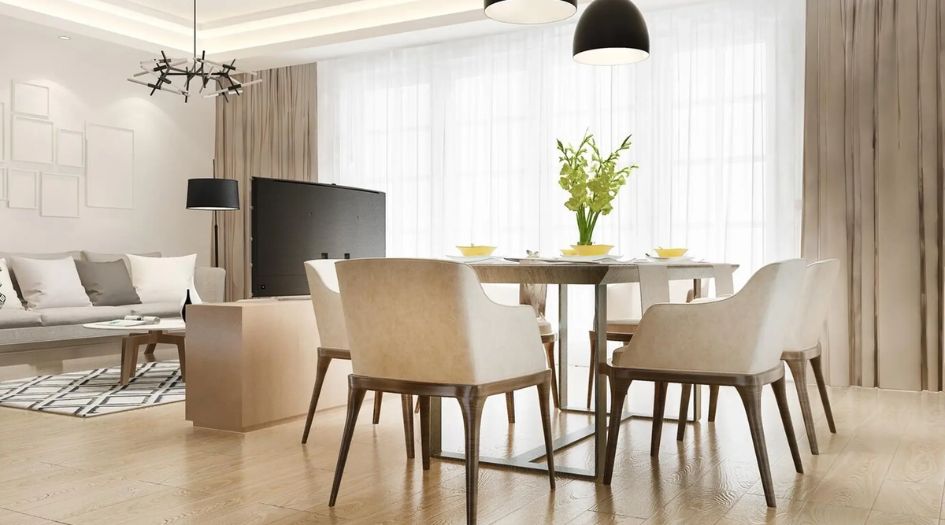
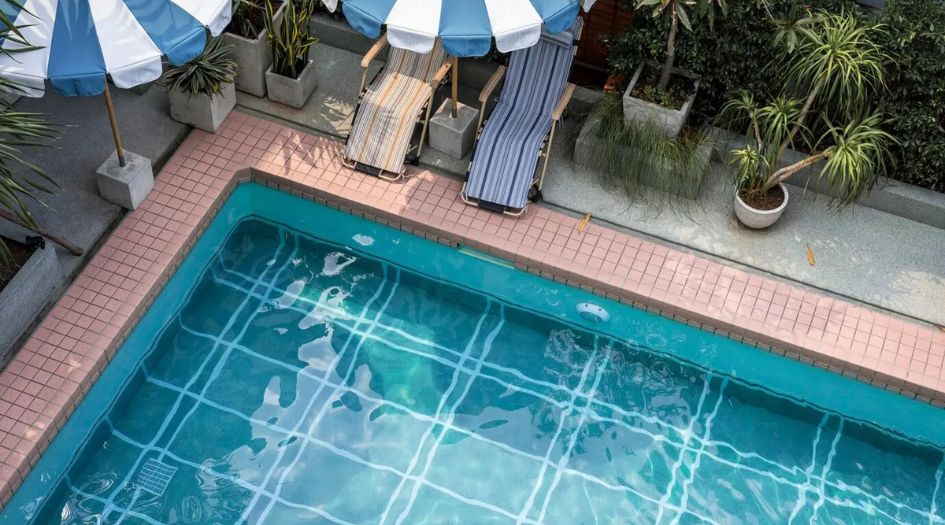
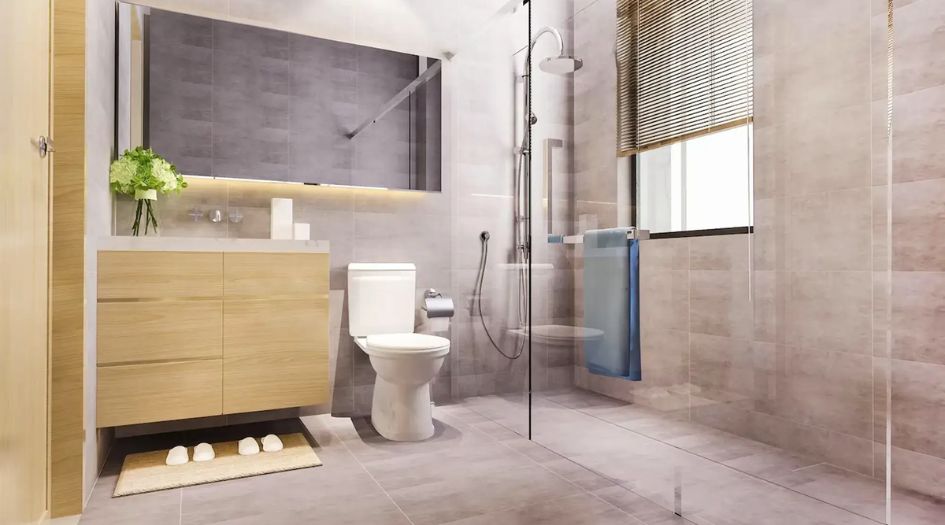
Raveshia Astoria by Raveshia Realty offers premium 3 and 4 BHK homes in the well-connected Bandra West area of Mumbai. This exclusive G + 32 storeys tower also has Jodi apartment options as well. Get all details here - Floor Plans, Price Sheet, Reviews, Construction Status & RERA.
3 BHK apartments starting from 8.28 Cr with 1380 Sqft carpet area and 4 BHK apartments starting from 16.38 Cr with 2340 Sqft carpet area. Raveshia Astoria Project offer amenities like Mini Theatre, Clubhouse, Swimming Pool and Gymnasium, Meditation Corner, Children's Play Area, Open Air Amphitheatre, Barbeque Spaces, Multipurpose Court, Senior Citizen Areas.
The project is MahaRERA registered: Coming Soon. Raveshia Astoria is located at Raveshia Astoria, Bandra West, Mumbai 400050.
The project It offers great connectivity across the city Lilavati Hospital - 1.8 km, Bandra Railway Station - 2.0 km, Hill Road Market - 0.8 km, Mumbai International Airport - 28 km, BKC Business District - 15 km, Cathedral School Bandra - 1.5 km, Bandra-Worli Sea Link – 2 Min, Western Express Highway – 2 Min, Hinduja Healthcare – 5 Min, St. Andrew’s College – 3 Min, St. Stanislaus High School – 3 Min.
Raveshia Realty has many ongoing, upcoming & completed Projects Metropole - Ghatkopar, Aryana - Ghatkopar, Ashwood Residences - Dubai, Bandra Bay – Bandra.
Book your site visit today.
Name: 3 BHK
Carpet Size: 1380 sq. ft.
Total Area: N/A sq. ft.
Furnishing Status: Unfurnished
Price: ₹82,800,000.00
Rental: ₹N/A
Deposit: ₹0.00
Description: N/A
Name: 3 BHK
Carpet Size: 1621 sq. ft.
Total Area: N/A sq. ft.
Furnishing Status: Unfurnished
Price: ₹97,260,000.00
Rental: ₹N/A
Deposit: ₹0.00
Description: N/A
Name: 3 BHK
Carpet Size: 1631 sq. ft.
Total Area: N/A sq. ft.
Furnishing Status: Unfurnished
Price: ₹97,860,000.00
Rental: ₹N/A
Deposit: ₹0.00
Description: N/A
Name: 4 BHK
Carpet Size: 2340 sq. ft.
Total Area: N/A sq. ft.
Furnishing Status: Unfurnished
Price: ₹163,800,000.00
Rental: ₹N/A
Deposit: ₹0.00
Description: N/A
| Name | Carpet Area | Price | Furnishing Status |
|---|---|---|---|
| 3 BHK | 1380 sq. ft. | ₹8.28 Cr* | Unfurnished |
| 3 BHK | 1621 sq. ft. | ₹9.73 Cr* | Unfurnished |
| 3 BHK | 1631 sq. ft. | ₹9.79 Cr* | Unfurnished |
| 4 BHK | 2340 sq. ft. | ₹16.38 Cr* | Unfurnished |
Raveshia Astoria Address (Sales Gallery/Office/Experience Center):
Raveshia Astoria, Bandra West, Mumbai 400050.
Bandra Railway Station
2.0 km
Hill Road Market
0.8 km
Mumbai International Airport
28 km
BKC Business District
15 km
Cathedral School Bandra
1.5 km
, St. Andrew’s College
3 Min
St. Stanislaus High School
3 Min
Lilavati Hospital
1.8 km
Hinduja Healthcare
5 Min

Raveshia Realty is the ultra-luxury real estate arm of the diversified Raveshia Group, which has a strong foundation across healthcare, housing, warehousing, pigments, specialty chemicals, and real estate development. Since 2014, the company has been shaping Mumbai’s landscape with a focused portfolio of residential and commercial projects in high-growth locations. Led by Krish Raveshia, with a background in International Banking and Finance from Cass Business School, London, Raveshia Realty brings a capital-disciplined, financially prudent approach to development. Backed by the group’s cross-sector expertise and execution strength, every project is structured to deliver long-term value, combining thoughtful design with operational discipline.
Raveshia Astoria offers 3 and 4 BHK homes ranging from Carpet 1380 – 2340 Sqft.
The project includes amenities such as a Mini Theatre, Clubhouse, Swimming Pool, Gymnasium, Meditation Corner, Children's Play Area, Open Air Amphitheatre, Barbeque Spaces, Multipurpose Court, Senior Citizen Areas and more.
Located Nearby Lilavati Hospital - 1.8 km, Bandra Railway Station - 2.0 km, Hill Road Market - 0.8 km, Mumbai International Airport - 28 km, BKC Business District - 15 km, Cathedral School Bandra - 1.5 km, Bandra-Worli Sea Link – 2 Min, Western Express Highway – 2 Min, Bandra Railway Station – 3 Min, Hinduja Healthcare – 5 Min, St. Andrew’s College – 3 Min, St. Stanislaus High School – 3 Min, the property offers excellent connectivity.
Yes, Raveshia Astoria is an RERA-authorized project with MahaRERA number Coming Soon.
No documents available.